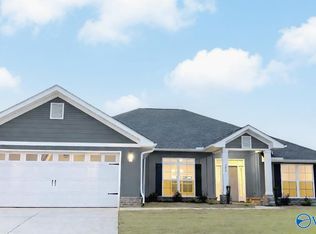
MOVE-IN READY! Exceptional 4 BR, 3 BA, Full Brick Home, with Private Office, Plus Huge Bonus/Recreation Room, and Open Floor Plan. A MUST HOME TO SEE! Just Like New PLUS Features Additional Upgrades. Recently added Quartz Countertops, Tile Backsplash, 2 in Faux Mini-Blinds and more. This Home Features LVP Flooring, Private Office, Lg Master, Absolutely Gorgeous Kitchen w/Lots of Cabinets, Quartz Countertops, Huge Island w/bar Seating and Eat-in Area, Family Rm, Dining Room, Lg Master BR w/Walk-in Closet, 3 Additional Bedrooms, and Huge Bonus/Recreation/or Home Theatre Room. Screened Rear Covered Porch w/Lake View. Private Cul-de-Sac. This Home Will Sell Quickly.
For sale
$354,900
109 Hosel Cir, Meridianville, AL 35759
4beds
2,574sqft
:
Get pre-qualified$2,283/mo
Single Family Residence
Built in 2020
-- sqft lot
$353,200 Zestimate®
$138/sqft
$25/mo HOA
What's special
Private cul-de-sacDining roomPrivate officeTile backsplashOpen floor planFull brick homeRecently added quartz countertops
- 36 days |
- 575 |
- 27 |
Likely to sell faster than
Zillow last checked:
Listing updated:
Listed by:
Victor Englert 256-468-0597,
CRYE-LEIKE REALTORS - Hsv
Source: ValleyMLS,MLS#: 21921404
Facts & features
Interior
Bedrooms & bathrooms
- Bedrooms: 4
- Bathrooms: 3
- Full bathrooms: 3
Rooms
- Room types: Master Bedroom, Living Room, Bedroom 2, Dining Room, Bedroom 3, Kitchen, Bedroom 4, Bonus Room, Office/Study
Primary bedroom
- Features: Ceiling Fan(s), Walk-In Closet(s)
- Level: First
- Area: 208
- Dimensions: 13 x 16
Bedroom 2
- Features: Carpet
- Level: First
- Area: 110
- Dimensions: 10 x 11
Bedroom 3
- Features: Carpet
- Level: First
- Area: 110
- Dimensions: 10 x 11
Bedroom 4
- Features: Carpet
- Level: Second
- Area: 168
- Dimensions: 12 x 14
Dining room
- Features: LVP Flooring
- Level: First
- Area: 143
- Dimensions: 11 x 13
Kitchen
- Features: Kitchen Island, Pantry, Recessed Lighting
- Level: First
- Area: 154
- Dimensions: 11 x 14
Living room
- Features: Ceiling Fan(s), Laminate Floor
- Level: First
- Area: 320
- Dimensions: 16 x 20
Office
- Features: Carpet
- Level: First
- Area: 121
- Dimensions: 11 x 11
Bonus room
- Features: Carpet
- Level: Second
- Area: 315
- Dimensions: 15 x 21
Heating
- Central 1
Cooling
- Central 1
Appliances
- Included: Range, Dishwasher, Microwave
Features
- Has basement: No
- Has fireplace: No
- Fireplace features: None
Interior area
- Total interior livable area: 2,574 sqft
Video & virtual tour
Property
Parking
- Parking features: Garage-Two Car, Garage Door Opener
Features
- Levels: One and One Half
- Stories: 1
- Patio & porch: Screened Porch
- Exterior features: Curb/Gutters, Sidewalk
- Has view: Yes
- View description: Water
- Has water view: Yes
- Water view: Water
- Waterfront features: Waterfront, Lake/Pond
Lot
- Dimensions: 64 x 152 x 60 x 128
Details
- Parcel number: 0701120000016.076
Construction
Type & style
- Home type: SingleFamily
- Property subtype: Single Family Residence
Materials
- Foundation: Slab
Condition
- New construction: No
- Year built: 2020
Details
- Builder name: LEGACY HOMES
Utilities & green energy
- Sewer: Private Sewer
- Water: Public
Community & HOA
Community
- Features: Curbs
- Subdivision: Colonial Pointe
HOA
- Has HOA: Yes
- HOA fee: $300 annually
- HOA name: Colonial Pointe HOA
Location
- Region: Meridianville
Financial & listing details
- Price per square foot: $138/sqft
- Tax assessed value: $373,000
- Annual tax amount: $2,687
- Date on market: 6/19/2026
Estimated market value
$353,200
$336,000 - $371,000
$2,213/mo
Price history
| Date | Event | Price |
|---|---|---|
| 6/19/2026 | Listed for sale | $354,900+2.9%$138/sqft |
Source:  ValleyMLS #21921404 Report a problem ValleyMLS #21921404 Report a problem | ||
| 10/27/2021 | Sold | $344,900$134/sqft |
Source: ValleyMLS #1788316 Report a problem | ||
| 9/24/2021 | Contingent | $344,900$134/sqft |
Source: ValleyMLS #1788316 Report a problem | ||
| 9/10/2021 | Price change | $344,900-1.4%$134/sqft |
Source: ValleyMLS #1788316 Report a problem | ||
| 9/3/2021 | Price change | $349,8000%$136/sqft |
Source: ValleyMLS #1788316 Report a problem | ||
| 8/13/2021 | Listed for sale | $349,900+31.8%$136/sqft |
Source: ValleyMLS #1788316 Report a problem | ||
| 12/1/2020 | Sold | $265,550$103/sqft |
Source: ValleyMLS #1770460 Report a problem | ||
Public tax history
| Year | Property taxes | Tax assessment |
|---|---|---|
| 2025 | $2,687 +3.1% | $74,600 +3.1% |
| 2024 | $2,606 +6.9% | $72,380 +7% |
| 2023 | $2,438 +9.8% | $67,620 +9.6% |
| 2022 | $2,221 +48.7% | $61,680 +48.3% |
| 2021 | $1,494 | $41,580 |
Find assessor info on the county website
Monthly payment
Est. payment
Payment breakdown
Explore the cost of this home by adjusting the details. Changes won't be saved.Climate risks
Neighborhood: 35759
Nearby schools
GreatSchools rating
- 10/10Lynn Fanning Elementary SchoolGrades: K-2Distance: 3.7 mi
- 5/10Meridianville Middle SchoolGrades: 6-8Distance: 1.2 mi
- 8/10Hazel Green High SchoolGrades: 9-12Distance: 4.3 mi
Schools provided by the listing agent
- Elementary: Lynn Fanning
- Middle: Meridianville
- High: Hazel Green
Source: ValleyMLS. This data may not be complete. We recommend contacting the local school district to confirm school assignments for this home.
- $310,0004 bd3 ba2.5k sqft286 Holt St, Meridianville, AL 35759Sold

- $280,0003 bd2 ba1.8k sqft298 Holt St, Meridianville, AL 35759Sold
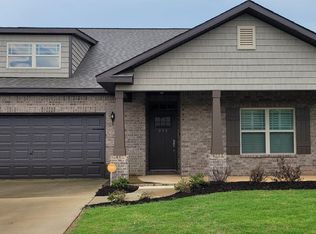
- $415,0006 bd3 ba4k sqft108 Vedra Cir, Meridianville, AL 35759Sold

- $329,9003 bd3 ba2.1k sqft100 Vedra Cir, Meridianville, AL 35759For Sale

- $292,0003 bd3 ba2k sqft302 Holt St, Meridianville, AL 35759Sold
- $303,0004 bd3 ba2.5k sqft276 Holt St, Meridianville, AL 35759Sold
- $265,0003 bd2 ba1.8k sqft243 Portrait St, Meridianville, AL 35759Sold
- from $424,9004 bd3 ba4.1k sqftThe Manhattan Plan, Colonial Pointe - N, Meridianville, AL 35759New Construction
A local agent can set up tours, give advice and negotiate with sellers.
Similar homes
- from $339,9003 bd2 ba2.2k sqftThe Cambridge Plan, Colonial Pointe - N, Meridianville, AL 35759New Construction
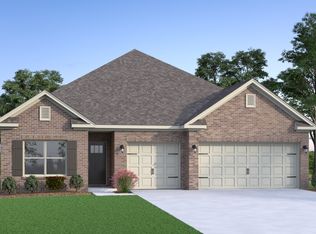 Legacy Homes Alabama
 - from $369,9003 bd3 ba3k sqftThe Bennington Plan, Colonial Pointe - N, Meridianville, AL 35759New Construction
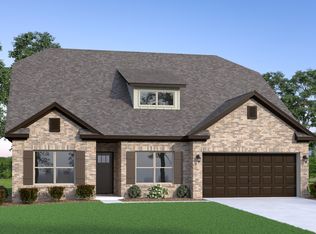 Legacy Homes Alabama
 - from $319,9003 bd2 ba1.9k sqftThe Winchester Plan, Colonial Pointe - N, Meridianville, AL 35759New Construction
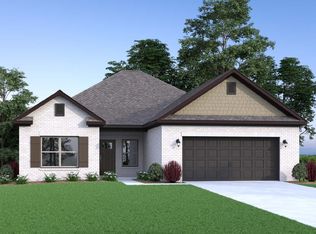 Legacy Homes Alabama
 - $355,9004 bd3 ba2.5k sqft201 Rim Rock Cir, Huntsville, AL 35810For Sale
 MLS ID #21892840, Candy Holley. ValleyMLS
 - $365,0004 bd4 ba3.1k sqft103 Huffman St, Hazel Green, AL 35750For SaleMLS ID #21921217, Nicole Cooke. ValleyMLS
- $296,9004 bd3 ba2.2k sqft340 Poppy Trl, Meridianville, AL 35759For SaleMLS ID #21907204, Regina White. ValleyMLS
- $336,7254 bd3 ba2.2k sqft101 Vickery Ct, Huntsville, AL 35810New ConstructionMLS ID #21918305, Candy Holley. ValleyMLS
- $320,9004 bd3 ba2.3k sqft178 Keller Dr, Hazel Green, AL 35750New ConstructionValleyMLS
- from $324,9005 bd3 ba2.2k sqftThe Meadowbrook A Plan, Walker's Hill, Meridianville, AL 35759New ConstructionDavidson Homes, Inc.
- from $384,9004 bd4 ba2.8k sqftThe Oxford Plan, Briercreek, Meridianville, AL 35759New ConstructionDavidson Homes, Inc.
- from $324,9003 bd3 ba2.2k sqftThe Aiken Plan, Lynn Meadows, Meridianville, AL 35759New ConstructionDavidson Homes, Inc.
- $319,9004 bd3 ba2k sqft127 Foundry St, Huntsville, AL 35811New ConstructionValleyMLS
- $350,0004 bd3 ba2.3k sqft150 Heritage Way Dr, Toney, AL 35773For SaleMLS ID #21920596, Haley Charlton. ValleyMLS
- $326,7254 bd3 ba2.2k sqft111 Ridgeland Trl, Huntsville, AL 35810New ConstructionMLS ID #21903049, Candy Holley. ValleyMLS
- from $309,9003 bd3 ba2.2k sqftThe Aiken Plan, Walker's Hill, Meridianville, AL 35759New ConstructionDavidson Homes, Inc.
- $345,0004 bd2 ba2k sqft270 Fenrose Dr, Harvest, AL 35749For SaleMLS ID #21921105, Erin James. ValleyMLS
- from $408,9004 bd4 ba3.1k sqftThe Valencia Plan, Briercreek, Meridianville, AL 35759New ConstructionDavidson Homes, Inc.
- $350,0004 bd3 ba2.5k sqft257 Fenrose Dr, Harvest, AL 35749For SaleMLS ID #21917928, Kyle Starnes. ValleyMLS
- $317,9003 bd2 ba2.3k sqft103 Hillis Ln, Hazel Green, AL 35750For SaleMLS ID #21914072, Sean Robinson. ValleyMLS
- $370,0004 bd3 ba2.4k sqft138 Heritage Way Dr, Toney, AL 35773For SaleMLS ID #21921218, Michelle Omenski. ValleyMLS
