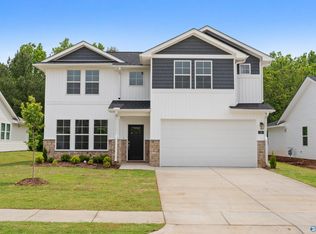
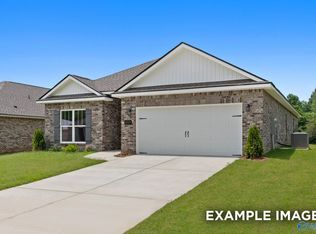
Proposed Construction-Experience peaceful living in this coming soon Meadowbrook H home, situated on a wooded homesite in Forest Green. The main level offering an open floor plan with nine-foot ceilings and a spacious living room. The kitchen flows into a mudroom and drop zone for easy organization. You will find the primary suite on the first floor, featuring a large closet. A three-car garage provides ample storage for vehicles and gear.The second story includes four bedrooms and a versatile loft. Enjoy the outdoors on your covered patio. Ask about 100% financing and schedule your community tour today!
For sale
$345,685
111 Plum Tree Ln, Hazel Green, AL 35750
5beds
2,200sqft
Single Family Residence
Built in ----
6,969 Square Feet Lot
$-- Zestimate®
$157/sqft
$29/mo HOA
What's special
Four bedroomsNine-foot ceilingsOpen floor planCovered patioVersatile loftLarge closet
- 17 hours
- 3
- 0
Zillow last checked:
Listing updated:
Listed by:
London Harris 256-804-5537,
Davidson Homes LLC 4,
Elizabeth Paugh 228-343-2227,
Davidson Homes LLC 4
Source: ValleyMLS,MLS#: 21930864
Facts & features
Interior
Bedrooms & bathrooms
- Bedrooms: 5
- Bathrooms: 3
- Full bathrooms: 2
- 1/2 bathrooms: 1
Rooms
- Room types: Master Bedroom, Living Room, Bedroom 2, Dining Room, Bedroom 3, Kitchen, Bedroom 4, Loft
Primary bedroom
- Features: Carpet
- Level: First
- Area: 208
- Dimensions: 16 x 13
Bedroom 2
- Features: Carpet
- Level: Second
- Area: 100
- Dimensions: 10 x 10
Bedroom 3
- Features: Carpet
- Level: Second
- Area: 100
- Dimensions: 10 x 10
Bedroom 4
- Features: Carpet
- Level: Second
- Area: 100
- Dimensions: 10 x 10
Bedroom 5
- Features: Carpet
- Level: Second
- Area: 120
- Dimensions: 10 x 12
Dining room
- Features: LVP Flooring
- Level: First
- Area: 117
- Dimensions: 13 x 9
Kitchen
- Features: Quartz
- Level: First
- Area: 99
- Dimensions: 11 x 9
Living room
- Features: LVP
- Level: First
- Area: 304
- Dimensions: 19 x 16
Loft
- Features: Carpet
- Level: Second
- Area: 240
- Dimensions: 10 x 24
Heating
- Central 1
Cooling
- Electric
Features
- Has basement: No
- Has fireplace: No
- Fireplace features: None
Interior area
- Total interior livable area: 2,200 sqft
Video & virtual tour
Property
Parking
- Parking features: Garage-Three Car
Features
- Levels: Two
- Stories: 2
Lot
- Size: 6,969 Square Feet
Details
- Parcel number: 0309304000001098
Construction
Type & style
- Home type: SingleFamily
- Property subtype: Single Family Residence
Materials
- Foundation: Slab
Condition
- Proposed Construction
Details
- Builder name: DAVIDSON HOMES LLC
Utilities & green energy
- Sewer: Private Sewer
- Water: Public
Community & HOA
Community
- Subdivision: Forest Glen
HOA
- Has HOA: Yes
- HOA fee: $350 annually
- HOA name: Elite Housing Management
Location
- Region: Hazel Green
Financial & listing details
- Price per square foot: $157/sqft
- Tax assessed value: $50,000
- Annual tax amount: $335
- Date on market: 10/4/2026
Estimated market value
Not available
Estimated sales range
Not available
Not available
Price history
| Date | Event | Price |
|---|---|---|
| 10/4/2026 | Listed for sale | $345,685+8.1%$157/sqft |
Source:  ValleyMLS #21930864 Report a problem ValleyMLS #21930864 Report a problem | ||
| 6/11/2026 | Listing removed | $319,900$145/sqft |
Source:  Davidson Homes, Inc. Report a problem Davidson Homes, Inc. Report a problem | ||
| 10/4/2025 | Price change | $319,900-3%$145/sqft |
Source: Davidson Homes, Inc. Report a problem | ||
| 8/3/2025 | Price change | $329,900+1.5%$150/sqft |
Source: Davidson Homes, Inc. Report a problem | ||
| 7/4/2025 | Listed for sale | $324,900-3.7%$148/sqft |
Source: Davidson Homes, Inc. Report a problem | ||
| 4/28/2025 | Listing removed | $337,400$153/sqft |
Source: Davidson Homes, Inc. Report a problem | ||
| 4/21/2025 | Listed for sale | $337,400+3.1%$153/sqft |
Source: Davidson Homes, Inc. Report a problem | ||
| 4/21/2025 | Listing removed | $327,400$149/sqft |
Source: Davidson Homes, Inc. Report a problem | ||
| 3/20/2025 | Listed for sale | $327,400$149/sqft |
Source: Davidson Homes, Inc. Report a problem | ||
Public tax history
| Year | Property taxes | Tax assessment |
|---|---|---|
| 2025 | $335 | $10,000 |
Find assessor info on the county website
Monthly payment
Est. payment
Payment breakdown
Explore the cost of this home by adjusting the details. Changes won't be saved.Climate risks
Neighborhood: 35750
Nearby schools
Schools provided by the listing agent
- Elementary: Hazel Green
- Middle: Meridianville
- High: Hazel Green
Source: ValleyMLS. This data may not be complete. We recommend contacting the local school district to confirm school assignments for this home.


Similar homes
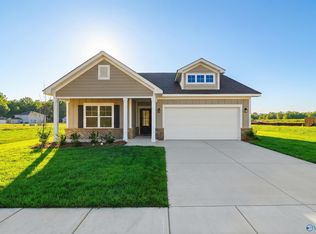
- $305,2434 bd3 ba2.1k sqft127 Plum Tree Ln, Hazel Green, AL 35750For Sale
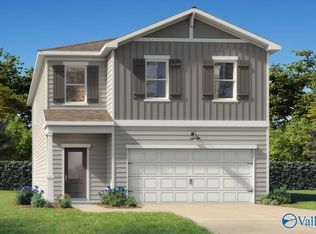 MLS ID #21930842, Elizabeth Paugh. ValleyMLS
 - from $339,9004 bd4 ba2.6k sqftThe Chelsea D Plan, Forest Glen, Hazel Green, AL 35750New Construction
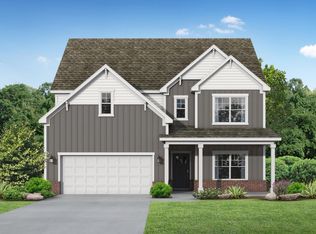 Davidson Homes, Inc.
 - $325,8754 bd3 ba2.1k sqft219 Jerrie Lynn Blvd, Meridianville, AL 35759New Construction
 ValleyMLS
 - $324,5294 bd3 ba1.9k sqft220 Jerrie Lynn Blvd, Meridianville, AL 35759New Construction
 ValleyMLS
