Country luxury meets effortless living in this stunning Meridianville rancher! This immaculate full-brick, one story home features 3 bedrooms, 2 full baths and an office that can be converted to a 4th bedroom. gleaming hardwood floors throughout. Step outside to your private oasis with exceptional landscaping, multiple sitting areas, a screened porch, pergola covered patio, separate deck, and an above ground pool! The privacy fenced backyard offers incredible seclusion with no neighbors behind you. Don't miss this chance to own a home in a well established neighborhood plus a top tier school system. No HOA. Truly turn-key and move-in ready!
For sale
$314,900
151 Lexi Ln, Meridianville, AL 35759
3beds
1,775sqft
Single Family Residence
Built in 2014
-- sqft lot
$-- Zestimate®
$177/sqft
$-- HOA
What's special
Above ground poolSeparate deckMultiple sitting areasGleaming hardwood floors throughoutScreened porchFull-brick one story homePergola covered patio
- 14 days
- 207
- 27
Likely to sell faster than
Zillow last checked:
Listing updated:
Listed by:
Ben Wales 256-479-1428,
Gateway AL Realty Group LLC
Source: ValleyMLS,MLS#: 21930566
Facts & features
Interior
Bedrooms & bathrooms
- Bedrooms: 3
- Bathrooms: 2
- Full bathrooms: 2
Rooms
- Room types: Master Bedroom, Living Room, Bedroom 2, Dining Room, Bedroom 3, Kitchen, Office/Study
Primary bedroom
- Features: Ceiling Fan(s), Crown Molding, Isolate, Tray Ceiling(s), Wood Floor, Walk-In Closet(s)
- Level: First
- Area: 195
- Dimensions: 15 x 13
Bedroom 2
- Features: Ceiling Fan(s), Crown Molding, Wood Floor
- Level: First
- Area: 132
- Dimensions: 12 x 11
Bedroom 3
- Features: Ceiling Fan(s), Crown Molding, Wood Floor
- Level: First
- Area: 132
- Dimensions: 11 x 12
Dining room
- Features: Crown Molding, Tile
- Level: First
- Area: 165
- Dimensions: 15 x 11
Kitchen
- Features: Crown Molding, Eat-in Kitchen, Kitchen Island, Tile
- Level: First
- Area: 132
- Dimensions: 12 x 11
Living room
- Features: 10’ + Ceiling, Crown Molding, Wood Floor
- Level: First
- Area: 285
- Dimensions: 19 x 15
Heating
- Central 1
Cooling
- Central 1
Features
- Has basement: No
- Has fireplace: No
- Fireplace features: None
Interior area
- Total interior livable area: 1,775 sqft
Property
Parking
- Parking features: Garage-Two Car, Garage-Attached, Garage Faces Side, Driveway-Concrete
Features
- Levels: One
- Stories: 1
- Patio & porch: Covered Porch, Deck, Patio, Screened Porch
- Exterior features: Sprinkler Sys
Details
- Parcel number: 0802090000003.066
Construction
Type & style
- Home type: SingleFamily
- Architectural style: Ranch
- Property subtype: Single Family Residence
Materials
- Foundation: Slab
Condition
- New construction: No
- Year built: 2014
Utilities & green energy
- Sewer: Public Sewer
- Water: Public
Community & HOA
Community
- Subdivision: Buckeye Bend
HOA
- Has HOA: No
Location
- Region: Meridianville
Financial & listing details
- Price per square foot: $177/sqft
- Tax assessed value: $262,800
- Annual tax amount: $754
- Date on market: 9/30/2026
Estimated market value
Not available
Estimated sales range
Not available
Not available
Price history
| Date | Event | Price |
|---|---|---|
| 9/30/2026 | Listed for sale | $314,900+97.4%$177/sqft |
Source:  ValleyMLS #21930566 Report a problem ValleyMLS #21930566 Report a problem | ||
| 12/16/2016 | Sold | $159,500-0.3%$90/sqft |
Source: ValleyMLS #1055798 Report a problem | ||
| 10/17/2016 | Listed for sale | $160,000+6.7%$90/sqft |
Source: Re/Max Alliance #1055798 Report a problem | ||
| 12/8/2014 | Sold | $149,900$84/sqft |
Source: ValleyMLS #367027 Report a problem | ||
| 11/5/2014 | Price change | $149,900-10.1%$84/sqft |
Source: Breland Homes, LLC #367027 Report a problem | ||
| 9/15/2014 | Price change | $166,815-0.1%$94/sqft |
Source: North Alabama Multiple Listing Service, Inc. #367027 Report a problem | ||
| 8/2/2014 | Listed for sale | $166,900$94/sqft |
Source: North Alabama Multiple Listing Service, Inc. #367027 Report a problem | ||
Public tax history
| Year | Property taxes | Tax assessment |
|---|---|---|
| 2025 | $754 +3.2% | $26,300 +3.1% |
| 2024 | $731 +4.2% | $25,520 +4% |
| 2023 | $701 +10.7% | $24,540 +10.1% |
| 2022 | $634 +21.4% | $22,280 +20.7% |
| 2021 | $522 +6.5% | $18,460 +6.1% |
| 2020 | $490 +3.3% | $17,400 +3.1% |
| 2019 | $475 | $16,880 +10.8% |
| 2018 | $475 -5.2% | $15,240 |
| 2017 | $501 | $15,240 |
| 2016 | $501 | $15,240 -50% |
| 2015 | $501 +293.4% | $30,460 +701.6% |
| 2014 | $127 | $3,800 |
Find assessor info on the county website
Monthly payment
Est. payment
Payment breakdown
Explore the cost of this home by adjusting the details. Changes won't be saved.Climate risks
Neighborhood: 35759
Nearby schools
Schools provided by the listing agent
- Elementary: Lynn Fanning
- Middle: Meridianville
- High: Hazel Green
Source: ValleyMLS. This data may not be complete. We recommend contacting the local school district to confirm school assignments for this home.



Similar homes
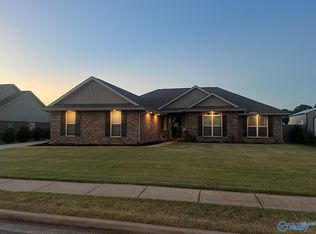
- $322,5003 bd2 ba1.8k sqft170 Lexi Ln, Meridianville, AL 35759For Sale
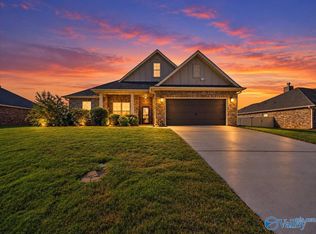 MLS ID #21930794, Zack Wilson. ValleyMLS
 - $--4 bd2 ba2k sqft208 Cozy Creek Rd, Meridianville, AL 35759Auction
 Xome
Xome - $--4 bd3 ba2.1k sqft218 Cozy Creek Rd, Meridianville, AL 35759Auction
 Auction.com 2
 - $314,9003 bd2 ba1.6k sqft109 Paul Macon Dr, Meridianville, AL 35759For Sale
 MLS ID #21926726, Barbara Breland. ValleyMLS
