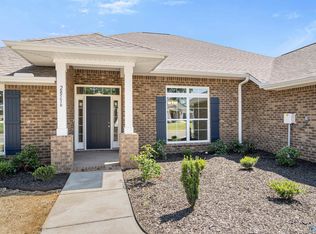
Under Construction-This 2300 sq. ft. home featuring 4 spacious bedrooms, 3 luxurious bathrooms and a study. Designed with both style and comfort in mind, this home boasts modern LVP flooring throughout, seamlessly blending durability with elegance. The spacious owner's suite offers his and hers closets, dual vanity sinks, and spacious garden tub and separate shower. The gourmet kitchen is a chef's dream, showcasing gleaming granite countertops, SS appliances and ample space for entertainment. Whether you're hosting guests or relaxing with loved ones, this home offers the perfect combination of functionality and beauty.
New construction
$327,780
326 Carnation Ave, Meridianville, AL 35759
4beds
2,300sqft
Single Family Residence
Built in ----
9,583 Square Feet Lot
$327,300 Zestimate®
$143/sqft
$33/mo HOA
What's special
Dual vanity sinksHis and hers closetsAmple space for entertainmentGourmet kitchenModern lvp flooring throughoutGleaming granite countertops
- 13 days
- 123
- 9
Likely to sell faster than
Zillow last checked:
Listing updated:
Listed by:
Chloe Baines 256-572-6682,
Adams Homes LLC,
Josh White 931-928-2457,
Adams Homes LLC
Source: ValleyMLS,MLS#: 21926882
Facts & features
Interior
Bedrooms & bathrooms
- Bedrooms: 4
- Bathrooms: 3
- Full bathrooms: 3
Rooms
- Room types: Foyer, Master Bedroom, Living Room, Bedroom 2, Dining Room, Bedroom 3, Kitchen, Bedroom 4, Breakfast, Office/Study, Master Bathroom
Primary bedroom
- Features: Ceiling Fan(s), Smooth Ceiling, Tray Ceiling(s)
- Level: First
- Area: 195
- Dimensions: 13 x 15
Bedroom 2
- Features: Smooth Ceiling
- Level: First
- Area: 110
- Dimensions: 11 x 10
Bedroom 3
- Features: Smooth Ceiling
- Level: First
- Area: 110
- Dimensions: 11 x 10
Bedroom 4
- Features: Smooth Ceiling
- Level: First
- Area: 100
- Dimensions: 10 x 10
Primary bathroom
- Features: Double Vanity, Granite Counters, Recessed Lighting, Smooth Ceiling, Walk-In Closet(s), Walk in Closet 2
- Area: 130
- Dimensions: 10 x 13
Bathroom 1
- Features: Double Vanity, Granite Counters, Recessed Lighting, Smooth Ceiling, Walk-In Closet(s), Walk in Closet 2
- Area: 130
- Dimensions: 10 x 13
Dining room
- Features: 10’ + Ceiling, Smooth Ceiling, LVP
- Area: 88
- Dimensions: 8 x 11
Kitchen
- Features: 10’ + Ceiling, Eat-in Kitchen, Granite Counters, Pantry, Recessed Lighting, Smooth Ceiling, LVP
- Area: 132
- Dimensions: 11 x 12
Living room
- Features: 10’ + Ceiling, Ceiling Fan(s), Smooth Ceiling, Tray Ceiling(s), LVP
- Area: 144
- Dimensions: 12 x 12
Heating
- Central 1, Electric
Cooling
- Central 1, Electric
Appliances
- Included: Range, Dishwasher, Microwave, Electric Water Heater
Features
- Has basement: No
- Has fireplace: No
- Fireplace features: None
Interior area
- Total interior livable area: 2,300 sqft
Property
Parking
- Parking features: Garage-Two Car, Garage-Attached, Garage Door Opener, Garage Faces Front, Driveway-Concrete
Features
- Levels: One
- Stories: 1
- Patio & porch: Covered Patio, Covered Porch
- Exterior features: Sidewalk
Lot
- Size: 9,583 Square Feet
Construction
Type & style
- Home type: SingleFamily
- Architectural style: Ranch,Craftsman
- Property subtype: Single Family Residence
Materials
- Foundation: Slab
Condition
- Under Construction
- New construction: Yes
Details
- Builder name: ADAMS HOMES LLC
Utilities & green energy
- Sewer: Private Sewer
- Water: Public
Community & HOA
Community
- Features: Playground
- Subdivision: Steger Bend
HOA
- Has HOA: Yes
- HOA fee: $400 annually
- HOA name: Steger Bend Home Owners Association
Location
- Region: Meridianville
Financial & listing details
- Price per square foot: $143/sqft
- Date on market: 8/19/2026
Estimated market value
$327,300
$311,000 - $344,000
$2,011/mo
Price history
| Date | Event | Price |
|---|---|---|
| 8/19/2026 | Listed for sale | $327,780$143/sqft |
Source:  ValleyMLS #21926882 Report a problem ValleyMLS #21926882 Report a problem | ||
Public tax history
Tax history is unavailable.
Monthly payment
Est. payment
Payment breakdown
Explore the cost of this home by adjusting the details. Changes won't be saved.Climate risks
Neighborhood: 35759
Nearby schools
Schools provided by the listing agent
- Elementary: Lynn Fanning
- Middle: Meridianville
- High: Hazel Green
Source: ValleyMLS. This data may not be complete. We recommend contacting the local school district to confirm school assignments for this home.
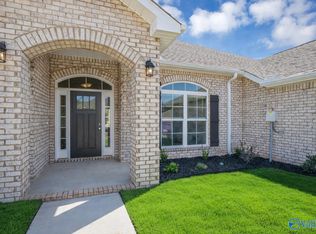
- $336,1264 bd3 ba2.5k sqft328 Carnation Ave, Meridianville, AL 35759Pending
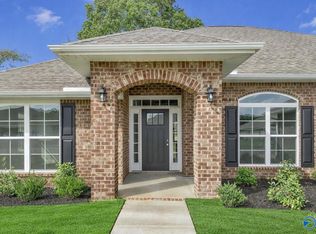
- $332,7804 bd3 ba2.3k sqft325 Carnation Ave, Meridianville, AL 35759New Construction
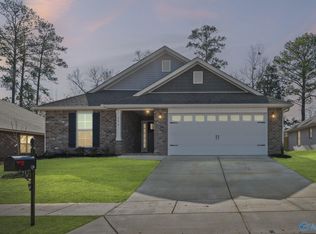
- $268,7604 bd2 ba1.6k sqft310 Poppy Trl, Meridianville, AL 35759New Construction
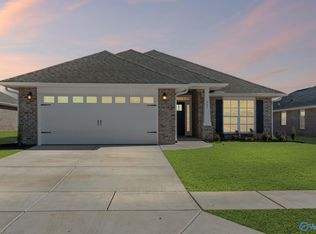
- $332,7804 bd3 ba2.3k sqft323 Carnation Ave, Meridianville, AL 35759New Construction
Similar homes
- $--4 bd2 ba2.1k sqft218 Cozy Creek Rd, Meridianville, AL 35759Auction
 Auction.com 2
 - $268,7604 bd2 ba1.6k sqft310 Poppy Trl, Meridianville, AL 35759New ConstructionMLS ID #21926887, Josh White. ValleyMLS
- $279,5334 bd2 ba1.8k sqft264 Poppy Trl, Meridianville, AL 35759New Construction
 MLS ID #21922876, Josh White. ValleyMLS
 - $343,6434 bd3 ba2.5k sqft321 Carnation Ave, Meridianville, AL 35759New Construction
 MLS ID #21908037, Chloe Baines. ValleyMLS
