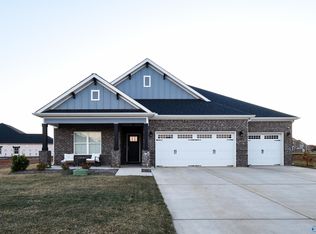
Proposed Construction-The Madalyn plan is a two-story, four-bedroom, 3½-bath home featuring a dedicated study/sitting area, brick with Hardie exterior with a front covered porch and rear patio. The kitchen includes a large island, pendant lighting, trash pullout, culinary faucet, soft-close cabinetry, pantry, and gas range. The primary suite on main floor offers a tiled shower, freestanding tub, framed mirrors, double vanity, ceiling fan, and walk-in closet with build in shelving. Upstairs includes secondary bedrooms, bathrooms, and a loft. A tankless water heater, community pool, and cabana are included.
For sale
$386,900
200 Charlie Lee Cir, Meridianville, AL 35759
4beds
2,322sqft
Single Family Residence
Built in ----
0.27 Acres Lot
$-- Zestimate®
$167/sqft
$54/mo HOA
What's special
Large islandFramed mirrorsFreestanding tubDouble vanitySecondary bedroomsBrick with hardie exteriorGas range
- 18 days
- 48
- 1
Likely to sell faster than
Zillow last checked:
Listing updated:
Listed by:
Barbara Breland 256-289-0597,
Breland Homes LLC,
Lisa McNeal 256-541-5800,
Breland Homes LLC
Source: ValleyMLS,MLS#: 21926809
Facts & features
Interior
Bedrooms & bathrooms
- Bedrooms: 4
- Bathrooms: 4
- Full bathrooms: 3
- 1/2 bathrooms: 1
Rooms
- Room types: Master Bedroom, Living Room, Bedroom 2, Dining Room, Bedroom 3, Kitchen, Bedroom 4, Loft, Sitting Room
Primary bedroom
- Features: 9’ Ceiling, Ceiling Fan(s), Double Vanity, Laminate Floor, Recessed Lighting, Smooth Ceiling, Walk-In Closet(s)
- Level: First
- Area: 208
- Dimensions: 13 x 16
Bedroom 2
- Features: Carpet, Smooth Ceiling, Walk-In Closet(s)
- Level: Second
- Area: 121
- Dimensions: 11 x 11
Bedroom 3
- Features: Carpet, Smooth Ceiling
- Level: Second
- Area: 121
- Dimensions: 11 x 11
Bedroom 4
- Features: Carpet, Smooth Ceiling, Walk-In Closet(s)
- Level: Second
- Area: 144
- Dimensions: 12 x 12
Dining room
- Features: 9’ Ceiling, Crown Molding, Laminate Floor, Recessed Lighting, Smooth Ceiling
- Level: First
- Area: 130
- Dimensions: 10 x 13
Kitchen
- Features: 9’ Ceiling, Crown Molding, Kitchen Island, Laminate Floor, Pantry, Recessed Lighting, Smooth Ceiling, Quartz
- Level: First
- Area: 100
- Dimensions: 10 x 10
Living room
- Features: 9’ Ceiling, Ceiling Fan(s), Crown Molding, Laminate Floor, Recessed Lighting, Smooth Ceiling
- Level: First
- Area: 208
- Dimensions: 13 x 16
Loft
- Features: Laminate Floor, Recessed Lighting, Smooth Ceiling
- Level: Second
- Area: 192
- Dimensions: 12 x 16
Heating
- Central 1
Cooling
- Central 1
Appliances
- Included: Dishwasher, Disposal, Range, Microwave, Gas Oven, Gas Water Heater, Tankless Water Heater
Features
- Low Flow Plumbing Fixtures
- Windows: Double Pane Windows
- Has basement: No
- Has fireplace: No
- Fireplace features: None
Interior area
- Total interior livable area: 2,322 sqft
Property
Parking
- Parking features: Garage-Two Car, Garage-Attached, Garage Faces Front, Corner Lot
Features
- Levels: One
- Stories: 1
- Patio & porch: Covered Patio, Front Porch, Covered Porch
- Exterior features: Curb/Gutters, Sidewalk
Lot
- Size: 0.27 Acres
Details
- Parcel number: 0803080000004.112
Construction
Type & style
- Home type: SingleFamily
- Architectural style: Craftsman,Ranch
- Property subtype: Single Family Residence
Materials
- Foundation: Slab
Condition
- Proposed Construction
Details
- Builder name: BRELAND HOMES LLC
Utilities & green energy
- Sewer: Private Sewer
Green energy
- Green verification: HERS Index Score
- Energy efficient items: Thermostat, Tank-less Water Heater
Community & HOA
Community
- Features: Curbs
- Security: Security System
- Subdivision: Whitaker Landing
HOA
- Has HOA: Yes
- Amenities included: Cabana, Common Grounds, Pool
- Services included: Cabana, Common Grounds, Community Pool (OA)
- HOA fee: $650 annually
- HOA name: Whitaker Landing Owners Association
Location
- Region: Meridianville
Financial & listing details
- Price per square foot: $167/sqft
- Tax assessed value: $67,500
- Annual tax amount: $452
- Date on market: 8/18/2026
Estimated market value
Not available
Estimated sales range
Not available
Not available
Price history
| Date | Event | Price |
|---|---|---|
| 8/18/2026 | Listed for sale | $386,900$167/sqft |
Source:  ValleyMLS #21926809 Report a problem ValleyMLS #21926809 Report a problem | ||
Public tax history
| Year | Property taxes | Tax assessment |
|---|---|---|
| 2025 | $452 | $13,500 |
Find assessor info on the county website
Monthly payment
Est. payment
Payment breakdown
Explore the cost of this home by adjusting the details. Changes won't be saved.Climate risks
Neighborhood: 35759
Nearby schools
Schools provided by the listing agent
- Elementary: Lynn Fanning
- Middle: Meridianville
- High: Hazel Green
Source: ValleyMLS. This data may not be complete. We recommend contacting the local school district to confirm school assignments for this home.

Similar homes
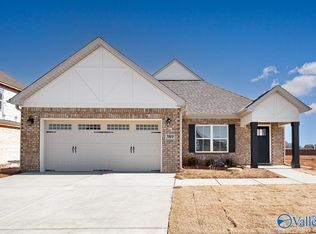
- $383,2754 bd3 ba2.1k sqft396 Anna Dora Way, Meridianville, AL 35759New Construction
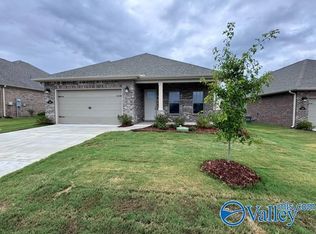 MLS ID #21916496, Barbara Breland. ValleyMLS
 - $398,9004 bd4 ba2.4k sqft103 Mulligan Cir, Meridianville, AL 35759For Sale
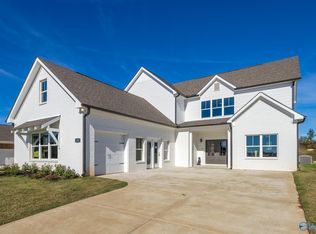 MLS ID #21919608, Michele Tola Carpenter. ValleyMLS
 - $364,9004 bd3 ba1.9k sqft112 Donnington Way, Meridianville, AL 35759New Construction
 ValleyMLS
 - $366,7754 bd2 ba2k sqft402 Anna Dora Way, Meridianville, AL 35759New Construction
 MLS ID #21916499, Barbara Breland. ValleyMLS
