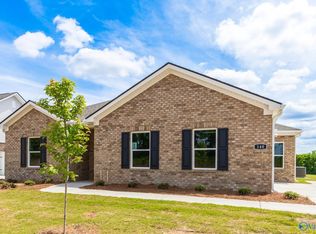
Proposed Construction-***Proposed Construction*** Build this home on this or select a different homesite. This floorplan is the same as our model home. Welcome to the Nicklaus plan, featuring striking double doors with glass that open into a spacious gathering room flowing into the kitchen and dining area. The kitchen offers a large island with ample space for stools, and plenty of cabinets. The first-floor primary suite is isolated from the other bedrooms and provides a private retreat with a spa-like soaking tub and a tiled walk-in shower. Upstairs includes a versatile flex space, two bedrooms connected by a Jack & Jill bathroom, plus a 4th bedroom or office. Pool, pavilion, pickleball cou
For sale
$398,900
103 Mulligan Cir, Meridianville, AL 35759
4beds
2,443sqft
:
Get pre-qualified$2,594/mo
Single Family Residence
Built in ----
0.35 Acres Lot
$396,500 Zestimate®
$163/sqft
$54/mo HOA
What's special
Spacious gathering roomTiled walk-in shower
- 53 days |
- 77 |
- 12 |
Zillow last checked:
Listing updated:
Listed by:
Michele Tola Carpenter 317-966-7074,
Newcastle Homes,
Krysta Thiemann 239-888-6048,
Newcastle Homes
Source: ValleyMLS,MLS#: 21919608
Facts & features
Interior
Bedrooms & bathrooms
- Bedrooms: 4
- Bathrooms: 4
- Full bathrooms: 3
- 1/2 bathrooms: 1
Rooms
- Room types: Master Bedroom, Bedroom 2, Bedroom 3, Kitchen, Bedroom 4, Great Room, Loft
Primary bedroom
- Features: 9’ Ceiling, Ceiling Fan(s), Carpet, Double Vanity, Isolate, Smooth Ceiling, Walk-In Closet(s)
- Level: First
- Area: 180
- Dimensions: 12 x 15
Bedroom 2
- Features: Carpet, Smooth Ceiling, Walk-In Closet(s)
- Level: Second
- Area: 176
- Dimensions: 11 x 16
Bedroom 3
- Features: 9’ Ceiling, Smooth Ceiling, Walk-In Closet(s)
- Level: Second
- Area: 176
- Dimensions: 11 x 16
Bedroom 4
- Features: 9’ Ceiling, Carpet, Smooth Ceiling, Walk-In Closet(s)
- Level: Second
- Area: 130
- Dimensions: 10 x 13
Great room
- Features: 9’ Ceiling, Ceiling Fan(s), Recessed Lighting, Smooth Ceiling, LVP
- Level: First
- Area: 345
- Dimensions: 15 x 23
Kitchen
- Features: 9’ Ceiling, Granite Counters, Kitchen Island, Pantry, Recessed Lighting, Smooth Ceiling, LVP
- Level: First
- Area: 165
- Dimensions: 11 x 15
Loft
- Features: 9’ Ceiling, Carpet, Smooth Ceiling
- Level: Second
- Area: 345
- Dimensions: 15 x 23
Heating
- Central 1, Electric
Cooling
- Central 1, Electric
Appliances
- Included: Oven, Dishwasher, Microwave
Features
- Has basement: No
- Has fireplace: Yes
- Fireplace features: Gas Log
Interior area
- Total interior livable area: 2,443 sqft
Property
Parking
- Parking features: Garage-Three Car, Garage-Attached, Garage Door Opener, Garage Faces Side, Driveway-Concrete
Features
- Levels: Two
- Stories: 2
- Patio & porch: Covered Patio, Covered Porch, Front Porch
- Exterior features: Curb/Gutters, Sidewalk
Lot
- Size: 0.35 Acres
Construction
Type & style
- Home type: SingleFamily
- Property subtype: Single Family Residence
Materials
- Foundation: Slab
Condition
- Proposed Construction
Details
- Builder name: NEWCASTLE HOMES, INC.
Utilities & green energy
- Sewer: Private Sewer
- Water: Public
Community & HOA
Community
- Features: Curbs, Playground
- Subdivision: The Fairways
HOA
- Has HOA: Yes
- Amenities included: Pool, Common Grounds, Cabana
- Services included: Community Pool (OA), Common Grounds, See Remarks, Cabana
- HOA fee: $650 annually
- HOA name: The Fairways Residential Association
Location
- Region: Meridianville
Financial & listing details
- Price per square foot: $163/sqft
- Date on market: 6/1/2026
Estimated market value
$396,500
$377,000 - $416,000
$2,462/mo
Price history
| Date | Event | Price |
|---|---|---|
| 6/1/2026 | Listed for sale | $398,900$163/sqft |
Source:  ValleyMLS #21919608 Report a problem ValleyMLS #21919608 Report a problem | ||
Public tax history
Tax history is unavailable.
Monthly payment
Est. payment
Payment breakdown
Explore the cost of this home by adjusting the details. Changes won't be saved.Climate risks
Neighborhood: 35759
Nearby schools
GreatSchools rating
- 10/10Lynn Fanning Elementary SchoolGrades: K-2Distance: 1.4 mi
- 5/10Meridianville Middle SchoolGrades: 6-8Distance: 2.1 mi
- 8/10Hazel Green High SchoolGrades: 9-12Distance: 4.4 mi
Schools provided by the listing agent
- Elementary: Lynn Fanning
- Middle: Meridianville
- High: Hazel Green
Source: ValleyMLS. This data may not be complete. We recommend contacting the local school district to confirm school assignments for this home.
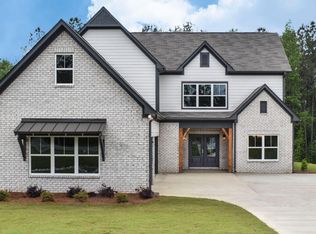
- $418,4874 bd4 ba2.4k sqft104 Mulligan Cir, Meridianville, AL 35759Sold
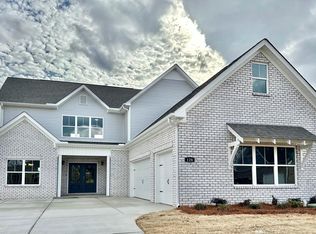
- $389,9004 bd4 ba2.4k sqft128 Fairways Pass, Meridianville, AL 35759Sold

- $339,9004 bd3 ba2.1k sqft134 Fairways Pass, Meridianville, AL 35759Sold
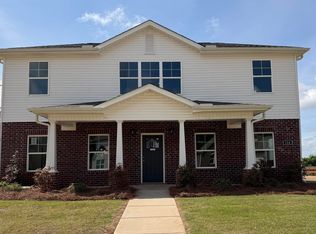
- $359,9004 bd4 ba2.5k sqft124 Fairways Pass, Meridianville, AL 35759New Construction
- $365,7524 bd3 ba2k sqft129 Fairways Pass, Meridianville, AL 35759New Construction
- $380,9005 bd4 ba2.7k sqft131 Fairways Pass, Meridianville, AL 35759Sold
- $371,9003 bd2 ba1.9k sqft122 Fairways Pass, Meridianville, AL 35759New Construction
- $321,5003 bd3 ba2k sqft132 Fairways Pass, Meridianville, AL 35759Sold
A local agent can set up tours, give advice and negotiate with sellers.
Similar homes
- $359,9004 bd4 ba2.5k sqft124 Fairways Pass, Meridianville, AL 35759New ConstructionValleyMLS
- $364,9004 bd3 ba2.3k sqft(Undisclosed Address), Meridianville, AL 35759New Construction
 ValleyMLS
 - $383,2754 bd3 ba2.1k sqft396 Anna Dora Way, Meridianville, AL 35759New Construction
 MLS ID #21916496, Barbara Breland. ValleyMLS
 - $359,9004 bd3 ba2.3k sqft140 Fairways Pass, Meridianville, AL 35759New Construction
 ValleyMLS
 - $366,7754 bd2 ba2k sqft402 Anna Dora Way, Meridianville, AL 35759New ConstructionMLS ID #21916499, Barbara Breland. ValleyMLS
- $359,7754 bd2 ba1.9k sqft398 Anna Dora Way, Meridianville, AL 35759New ConstructionMLS ID #21916435, Barbara Breland. ValleyMLS
- $329,9004 bd3 ba2k sqft(Undisclosed Address), Meridianville, AL 35759New ConstructionValleyMLS
- $351,9004 bd3 ba2.3k sqft106 Drupelet Ln, Meridianville, AL 35759For SaleMLS ID #21919110, John Ward. ValleyMLS
- from $359,9003 bd2 ba1.9k sqftHogan Plan, The Fairways, Meridianville, AL 35759New ConstructionNewcastle Homes
- $327,5004 bd3 ba2k sqft104 Drupelet Ln, Meridianville, AL 35759New ConstructionMLS ID #21919109, John Ward. ValleyMLS
- $359,9003 bd2 ba1.9k sqft201 Camberly Cove Ln, Meridianville, AL 35759New ConstructionValleyMLS
- $331,9004 bd3 ba2k sqft123 Domingues Ave, Meridianville, AL 35759New ConstructionMLS ID #21906457, John Ward. ValleyMLS
- from $439,9004 bd4 ba2.9k sqft2935 Plan, Shoal Creek, Meridianville, AL 35759New ConstructionWebster Homes
- $299,5004 bd3 ba2k sqft109 Creek Ridge Dr, Meridianville, AL 35759For SaleMLS ID #21903250, Savana Price. ValleyMLS
- from $379,9003 bd3 ba2.7k sqftThe Finleigh Plan, Briercreek, Meridianville, AL 35759New ConstructionDavidson Homes, Inc.
- from $419,9004 bd4 ba3.5k sqftThe Emory Plan, Pikes Ridge, Meridianville, AL 35759New ConstructionDavidson Homes, Inc.
- from $434,9004 bd4 ba3.5k sqftThe Emory Plan, Briercreek, Meridianville, AL 35759New ConstructionDavidson Homes, Inc.
- $359,9004 bd3 ba2.5k sqft112 Ridgeland Trl, Huntsville, AL 35810New ConstructionMLS ID #21912957, Candy Holley. ValleyMLS
- from $307,9003 bd2 ba1.9k sqftThe Montgomery Plan, Pikes Ridge, Meridianville, AL 35759New ConstructionDavidson Homes, Inc.
- $280,8884 bd3 ba2.3k sqft128 Addlestone Cir, Meridianville, AL 35759New ConstructionValleyMLS
