Under Construction-Estimated completion June 2026! This stunning open concept home seamlessly blends modern elegance with functional design. Featuring 4 spacious bedrooms and 3 luxurious bathrooms, it offers both comfort and style. The gourmet kitchen flows effortlessly into the expansive living and dining areas, perfect for entertaining. A private office provides the ideal space for productivity, while large windows flood the home with natural light. The outdoor space invites relaxation and outdoor living in a serene, perfectly level setting. This location is unbeatable with just a short drive to Downtown Huntsville, Research Park, and Redstone Arsenal.
For sale
$343,643
327 Carnation Ave, Meridianville, AL 35759
4beds
2,508sqft
:
Get pre-qualified$2,199/mo
Single Family Residence
Built in ----
-- sqft lot
$342,200 Zestimate®
$137/sqft
$33/mo HOA
What's special
Stunning open concept homePrivate officeSerene perfectly level settingGourmet kitchen
- 49 days |
- 63 |
- 2 |
Zillow last checked:
Listing updated:
Listed by:
Regina White 205-239-7073,
Adams Homes LLC
Source: ValleyMLS,MLS#: 21919805
Facts & features
Interior
Bedrooms & bathrooms
- Bedrooms: 4
- Bathrooms: 3
- Full bathrooms: 3
Rooms
- Room types: Master Bedroom, Living Room, Bedroom 2, Bedroom 3, Kitchen, Bedroom 4
Primary bedroom
- Features: Ceiling Fan(s), Tray Ceiling(s), Vaulted Ceiling(s), Walk-In Closet(s)
- Level: First
Bedroom 2
- Level: First
- Area: 130
- Dimensions: 10 x 13
Bedroom 3
- Level: First
- Area: 130
- Dimensions: 10 x 13
Bedroom 4
- Level: First
- Area: 130
- Dimensions: 10 x 13
Kitchen
- Features: 12’ Ceiling, Tray Ceiling(s), Vaulted Ceiling(s), Walk-In Closet(s), Walk in Closet 2
- Area: 132
- Dimensions: 11 x 12
Living room
- Features: 12’ Ceiling, Vaulted Ceiling(s), LVP
- Area: 230
- Dimensions: 10 x 23
Heating
- Central 1
Cooling
- Central 1, Central 2
Features
- Has basement: No
- Has fireplace: No
- Fireplace features: None
Interior area
- Total interior livable area: 2,508 sqft
Property
Parking
- Parking features: Garage-Two Car
Features
- Levels: One
- Stories: 1
Construction
Type & style
- Home type: SingleFamily
- Architectural style: Ranch
- Property subtype: Single Family Residence
Materials
- Foundation: Slab
Condition
- New construction: No
Utilities & green energy
- Sewer: Private Sewer
Community & HOA
Community
- Subdivision: Steger Bend
HOA
- Has HOA: Yes
- HOA fee: $400 annually
- HOA name: Elite Housing
Location
- Region: Meridianville
Financial & listing details
- Price per square foot: $137/sqft
- Date on market: 6/3/2026
Estimated market value
$342,200
$325,000 - $359,000
$2,066/mo
Price history
| Date | Event | Price |
|---|---|---|
| 6/3/2026 | Listed for sale | $343,643$137/sqft |
Source:  ValleyMLS #21919805 Report a problem ValleyMLS #21919805 Report a problem | ||
Public tax history
Tax history is unavailable.
Monthly payment
Est. payment
Payment breakdown
Explore the cost of this home by adjusting the details. Changes won't be saved.Climate risks
Neighborhood: 35759
Nearby schools
GreatSchools rating
- 10/10Lynn Fanning Elementary SchoolGrades: K-2Distance: 0.8 mi
- 5/10Meridianville Middle SchoolGrades: 6-8Distance: 2.3 mi
- 8/10Hazel Green High SchoolGrades: 9-12Distance: 3.8 mi
Schools provided by the listing agent
- Elementary: Lynn Fanning
- Middle: Meridianville
- High: Hazel Green
Source: ValleyMLS. This data may not be complete. We recommend contacting the local school district to confirm school assignments for this home.
- $321,9804 bd3 ba2.3k sqft317 Carnation Ave, Meridianville, AL 35759Sold
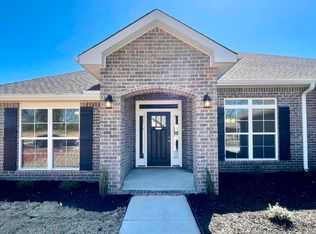
- $302,6504 bd2 ba1.9k sqft319 Carnation Ave, Meridianville, AL 35759New Construction
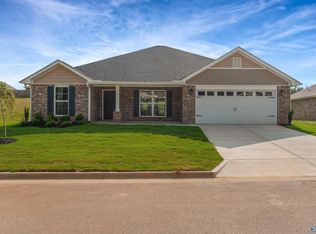
- $343,6434 bd3 ba2.5k sqft321 Carnation Ave, Meridianville, AL 35759For Sale
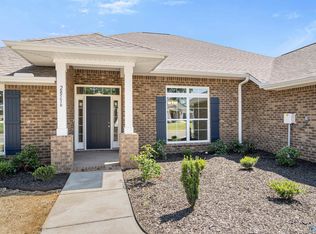
- $346,0004 bd3 ba2.5k sqft315 Carnation Ave, Meridianville, AL 35759Sold
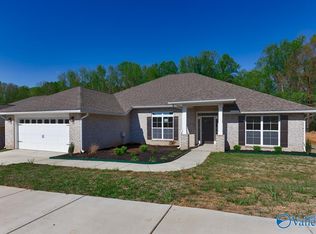
- $329,7804 bd3 ba2.3k sqft318 Carnation Ave, Meridianville, AL 35759Sold
- $295,5454 bd2 ba1.9k sqft320 Carnation Ave, Meridianville, AL 35759New Construction
- $324,7804 bd3 ba2.3k sqft322 Carnation Ave, Meridianville, AL 35759Sold
- $294,5504 bd2 ba1.9k sqft316 Carnation Ave, Meridianville, AL 35759Sold
A local agent can set up tours, give advice and negotiate with sellers.
Similar homes
- $338,6434 bd3 ba2.5k sqft324 Carnation Ave, Meridianville, AL 35756New Construction
 MLS ID #21919727, Regina White. ValleyMLS
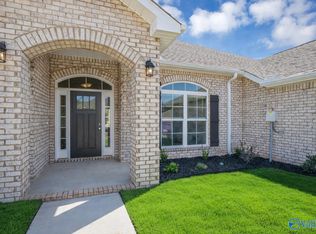
 - $332,7804 bd3 ba2.3k sqft323 Carnation Ave, Meridianville, AL 35759For Sale
 MLS ID #21907214, Regina White. ValleyMLS
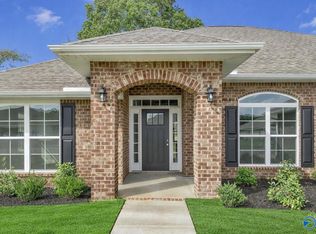
 - $332,7804 bd3 ba2.3k sqft325 Carnation Ave, Meridianville, AL 35759For Sale
 MLS ID #21907215, Regina White. ValleyMLS
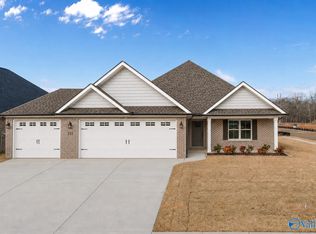
 - $409,9004 bd3 ba2.2k sqft106 Old Forest Rd, Meridianville, AL 35759New Construction
 ValleyMLS
 - $327,5004 bd3 ba2k sqft104 Drupelet Ln, Meridianville, AL 35759New ConstructionMLS ID #21919109, John Ward. ValleyMLS
- $326,4204 bd2 ba2.1k sqft245 John Harold Dr, Meridianville, AL 35759New ConstructionValleyMLS
- $347,6234 bd2 ba2.1k sqft154 Elledge Farm Dr, Hazel Green, AL 35750New ConstructionValleyMLS
- $282,3134 bd2 ba1.8k sqft276 Poppy Trl, Meridianville, AL 35759For SaleMLS ID #21907433, Regina White. ValleyMLS
- $316,8054 bd2 ba1.9k sqft248 John Harold Dr, Meridianville, AL 35759New ConstructionValleyMLS
- $447,4004 bd4 ba2.8k sqft305 Plant View Dr, Meridianville, AL 35759New ConstructionValleyMLS
- $424,9004 bd4 ba2.4k sqft100 Donnington Way, Meridianville, AL 35759New ConstructionValleyMLS
- $268,8064 bd2 ba1.6k sqft278 Poppy Trl, Meridianville, AL 35759For SaleMLS ID #21907216, Regina White. ValleyMLS
- $350,0004 bd2 ba2.2k sqft117 Amanda Deann Dr, New Market, AL 35761For SaleMLS ID #21923242, Buffi Young. ValleyMLS
- $366,1314 bd2 ba2.6k sqft141 Amanda Deann Dr, New Market, AL 35761New ConstructionValleyMLS
- $443,1994 bd3 ba2.6k sqft122 Iron Cir, Meridianville, AL 35759For SaleMLS ID #21909025, Christopher Flamm. ValleyMLS
- from $307,9003 bd2 ba1.9k sqftThe Montgomery Plan, Pikes Ridge, Meridianville, AL 35759New ConstructionDavidson Homes, Inc.
- $418,8023 bd4 ba2.9k sqft110 Creek Park Dr, Meridianville, AL 35759New ConstructionValleyMLS
- $287,5974 bd2 ba1.8k sqft247 John Harold Dr, Meridianville, AL 35759New ConstructionValleyMLS
- $445,2265 bd5 ba2.9k sqft111 Creek Park Dr, Meridianville, AL 35759New ConstructionValleyMLS
- $395,0004 bd3 ba2.8k sqft116 Kiley Ann Ct, Meridianville, AL 35759For SaleMLS ID #21914126, Randy Mokhtari. ValleyMLS
