This full brick home has had only 1 owner & has been truly loved & taken care w/ pride in home ownership. Move-in Ready! Great 3 bedrooms, 2.5 baths home featuring a side entry garage, full brick, full sod lawn & architectural shingled roof. Inside features hardwoods in the main areas and ceramic tile in all wet areas. Kitchen features all stainless GE appliances, custom cabinets w/ glass uppers, backsplash. Family room has 10 ft smooth ceilings, master retreat features double vanities, soaker tub, and 4'shower. Garage shelving, some furniture and Piano will remain, if desired. 2 Det buildings. Termite bond, Screen covered porch, storm doors, privacy fence with private wooded lot.
Sold for $290,000
$290,000
277 Lazy Oak Dr, New Market, AL 35761
3beds
2,090sqft
Single Family Residence
Built in 2012
0.42 Acres Lot
$291,700 Zestimate®
$139/sqft
$1,785 Estimated rent
Home value
$291,700
$271,000 - $315,000
$1,785/mo
Zestimate® history
Owner options
List your home for rent
$1,785/mo
Rent Zestimate®
Find your next renter with Zillow Rental Manager. Plus, with online applications, you can quickly screen prospective tenants – for free.
$1,785/mo
Rent Zestimate®
Refinance and save
$1,710/mo
Est. payment
Refinancing to a lower rate could help reduce your monthly payments and save thousands over the life of the loan.
$1,710/mo
Est. payment
Explore your selling options
Work with a Zillow partner agent
Leverage their expertise and Zillow's premium Showcase listings to get your home seen by more buyers.
Get startedList with your own agent
Get your home in front of millions of buyers by listing it on Zillow.
Learn how to do itSell it yourself
Take full control of how buyers see your home on Zillow by listing For Sale by Owner (FSBO).
List your homeWhat's special
Side entry garageFull brickArchitectural shingled roofPrivate wooded lotSoaker tubDouble vanitiesCustom cabinets
Zillow last checked:
Listing updated:
Listed by:
John Wesley Brooks 256-797-2283,
Capstone Realty LLC Huntsville,
Bob Brooks 256-759-7744,
Kendall James Realty
Bought with:
Jeff Hatcher, 109186
Kendall James Realty
Source: ValleyMLS,MLS#: 21900030
Facts & features
Interior
Bedrooms & bathrooms
- Bedrooms: 3
- Bathrooms: 3
- Full bathrooms: 2
- 1/2 bathrooms: 1
Rooms
- Room types: Foyer, Master Bedroom, Living Room, Bedroom 2, Dining Room, Bedroom 3, Kitchen, Breakfast, Great Room, Glabath, Laundry, Bath:GlamFull
Primary bedroom
- Features: Ceiling Fan(s), Carpet, Isolate, Smooth Ceiling, Tray Ceiling(s)
- Level: First
- Area: 195
- Dimensions: 13 x 15
Bedroom 2
- Features: Carpet, Smooth Ceiling, Window Cov, Wood Floor, Walk-In Closet(s)
- Level: First
- Area: 143
- Dimensions: 11 x 13
Bedroom 3
- Features: Carpet, Smooth Ceiling, Window Cov, Walk-In Closet(s)
- Level: First
- Area: 143
- Dimensions: 11 x 13
Bathroom 1
- Features: Ceiling Fan(s), Double Vanity, Smooth Ceiling, Tile, Window Cov, Walk-In Closet(s)
- Level: First
- Area: 182
- Dimensions: 13 x 14
Dining room
- Features: Carpet, Smooth Ceiling, Window Cov
- Level: First
- Area: 117
- Dimensions: 9 x 13
Great room
- Features: 10’ + Ceiling, Ceiling Fan(s), Carpet, Smooth Ceiling, Window Cov
- Level: First
- Area: 330
- Dimensions: 15 x 22
Kitchen
- Features: Pantry, Smooth Ceiling, Tile, Window Cov
- Level: First
- Area: 112
- Dimensions: 8 x 14
Living room
- Features: Carpet, Smooth Ceiling, Window Cov
- Level: First
- Area: 117
- Dimensions: 9 x 13
Laundry room
- Features: Smooth Ceiling, Tile
- Level: First
- Area: 42
- Dimensions: 6 x 7
Heating
- Central 1, Electric
Cooling
- Central 1, Electric
Appliances
- Included: Dishwasher, Dryer, Microwave, Range, Refrigerator, Washer
Features
- Doors: Storm Door(s)
- Windows: Double Pane Windows
- Has basement: No
- Has fireplace: No
- Fireplace features: None
Interior area
- Total interior livable area: 2,090 sqft
Property
Parking
- Parking features: Garage-Two Car, Garage-Attached, Garage-Detached, Garage Door Opener, Garage Faces Front, Driveway-Concrete
Features
- Levels: One
- Stories: 1
- Exterior features: Curb/Gutters, Sidewalk, Sprinkler Sys
Lot
- Size: 0.42 Acres
- Features: Cleared, Zone Deed Restrictions
Details
- Parcel number: 0909312001028034
Construction
Type & style
- Home type: SingleFamily
- Architectural style: Ranch
- Property subtype: Single Family Residence
Materials
- Foundation: Slab
Condition
- New construction: No
- Year built: 2012
Details
- Builder name: BRELAND HOMES LLC
Utilities & green energy
- Sewer: Septic Tank
Green energy
- Green verification: ENERGY STAR Certified Homes
- Energy efficient items: Powered Roof Vent
Community & HOA
Community
- Features: Curbs
- Subdivision: Falls Creek
HOA
- Has HOA: No
Location
- Region: New Market
Financial & listing details
- Price per square foot: $139/sqft
- Tax assessed value: $277,200
- Date on market: 12/3/2025
Price history
| Date | Event | Price |
|---|---|---|
| 11/21/2025 | Sold | $290,000$139/sqft |
Source:  ValleyMLS #21900030 Report a problem ValleyMLS #21900030 Report a problem | ||
| 10/17/2025 | Pending sale | $290,000$139/sqft |
Source: ValleyMLS #21900030 Report a problem | ||
| 9/25/2025 | Listed for sale | $290,000+4.4%$139/sqft |
Source: ValleyMLS #21900030 Report a problem | ||
| 7/1/2024 | Sold | $277,800+3207.1%$133/sqft |
Source: Public Record Report a problem | ||
| 5/15/2018 | Sold | $8,400-95%$4/sqft |
Source: Public Record Report a problem | ||
| 7/26/2012 | Sold | $167,755$80/sqft |
Source: ValleyMLS #665675 Report a problem | ||
Public tax history
| Year | Property taxes | Tax assessment |
|---|---|---|
| 2025 | -- | $27,720 +2.4% |
| 2024 | $745 +4.5% | $27,080 +4.1% |
| 2023 | $714 +1.5% | $26,020 +5.9% |
| 2022 | $703 | $24,560 +14.2% |
| 2021 | -- | $21,500 +10.8% |
| 2020 | $518 -17% | $19,400 +4% |
| 2019 | $624 | $18,660 +5.7% |
| 2018 | $624 +9.2% | $17,660 +2.6% |
| 2017 | $572 | $17,220 |
| 2016 | $572 | $17,220 |
| 2015 | $572 -0.9% | $17,220 -0.8% |
| 2014 | $577 | $17,360 |
| 2013 | -- | $17,360 |
Find assessor info on the county website
Neighborhood: 35761
Nearby homes
- $290,900-- bd1 ba1.3k sqft275 Lazy Oak Dr, New Market, AL 35761Off Market
- $257,7003 bd2 ba1.3k sqft279 Lazy Oak Dr, New Market, AL 35761Off Market
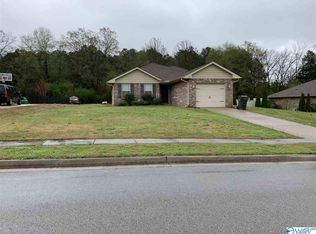
- $240,0003 bd2 ba1.4k sqft273 Lazy Oak Dr, New Market, AL 35761Sold
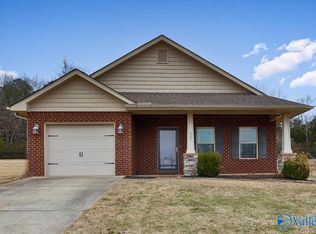
- $305,800-- bd1 ba1.8k sqft274 Lazy Oak Dr, New Market, AL 35761Off Market
- $463,7004 bd4 ba3.1k sqft281 Lazy Oak Dr, New Market, AL 35761Off Market
- $370,100-- bd1 ba2.4k sqft100 Split Oak Cir, New Market, AL 35761Off Market
- $260,7003 bd2 ba1.4k sqft145 Lazy Oak Dr, New Market, AL 35761Off Market
- $272,3003 bd2 ba1.6k sqft103 Broken Oak Pass, New Market, AL 35761Off Market
Nearby schools
GreatSchools rating
- 9/10Riverton Elementary SchoolGrades: PK-3Distance: 1 mi
- 7/10Buckhorn Middle SchoolGrades: 7-8Distance: 3.1 mi
- 8/10Buckhorn High SchoolGrades: 9-12Distance: 3 mi
Schools provided by the listing agent
- Elementary: Riverton Elementary
- Middle: Riverton
- High: Buckhorn
Source: ValleyMLS. This data may not be complete. We recommend contacting the local school district to confirm school assignments for this home.
Get a cash offer in 3 minutes
Find out how much your home could sell for in as little as 3 minutes with a no-obligation cash offer.
Estimated market value
$291,700
Get a cash offer in 3 minutes
Find out how much your home could sell for in as little as 3 minutes with a no-obligation cash offer.
Estimated market value
$291,700
- Alabama
- Madison County
- New Market
- 35761
- 277 Lazy Oak Dr
Nearby cities
Nearby zip codes
Other New Market Topics
