Skip main navigation
Sold for $337,000
  • $337,000

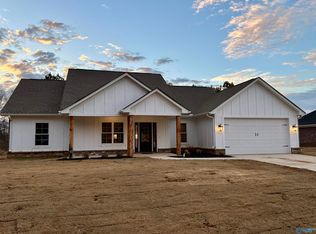
    104 Southern Pine Dr, Toney, AL 35773

    4beds
    1,995sqft
    Single Family Residence
    Built in 2023
    0.45 Acres Lot
    $338,700 Zestimate®
    $169/sqft
    $1,887 Estimated rent

    Home value

    $338,700

    $322,000 - $356,000

    $1,887/mo

    Zestimate® history
    Loading
    Loading...

    Owner options

    List your home for rent

    $1,887/mo

    Rent Zestimate®

    Find your next renter with Zillow Rental Manager. Plus, with online applications, you can quickly screen prospective tenants – for free.

    Learn more

    $1,887/mo

    Rent Zestimate®

    Refinance and save

    $1,987/mo

    Est. payment

    Refinancing to a lower rate could help reduce your monthly payments and save thousands over the life of the loan.

    See today's rates

    $1,987/mo

    Est. payment

    Explore your selling options

    Work with a Zillow partner agent

    Leverage their expertise and Zillow's premium Showcase listings to get your home seen by more buyers.

    Get started

    List with your own agent

    Get your home in front of millions of buyers by listing it on Zillow.

    Learn how to do it

    Sell it yourself

    Take full control of how buyers see your home on Zillow by listing For Sale by Owner (FSBO).

    List your home

    What's special

    This open floor concept ranch home is ready! The master bedroom has a nice sitting area but the biggest, most wanted surprise is the master closets - two of them - one of which is a walk thru to/from the laundry room! The great room opens up to a kitchen with a large island and stainless steel appliances that includes a refrigerator. This house is on a quiet cul-de-sac street. There is a rear covered porch for grilling out this spring! MAY QUALIFY FOR 0% DOWN PAYMENT RURAL DEVELOPMENT LOAN.

    Zillow last checked:

    Listing updated:

    Listed by:

    Tina Powers 256-520-0148,

    Dynasty Real Estate Services

    Bought with:

    DonnaMarie Chiroux, 92585

    RE/MAX Alliance

    Source: ValleyMLS,MLS#: 21849481MLS Logo

    Facts & features

    Interior

    Bedrooms & bathrooms
    • Bedrooms: 4
    • Bathrooms: 2
    • Full bathrooms: 2
    Rooms
    • Room types: Master Bedroom, Living Room, Bedroom 2, Bedroom 3, Kitchen, Bedroom 4
    Primary bedroom
    • Features: Sitting Area, LVP, Walk in Closet 2
    • Level: First
    • Area: 240
    • Dimensions: 16 x 15
    Bedroom 2
    • Level: First
    • Area: 100
    • Dimensions: 10 x 10
    Bedroom 3
    • Level: First
    • Area: 144
    • Dimensions: 12 x 12
    Bedroom 4
    • Level: First
    • Area: 100
    • Dimensions: 10 x 10
    Kitchen
    • Features: Granite Counters, Kitchen Island, Pantry
    • Level: First
    • Area: 132
    • Dimensions: 12 x 11
    Living room
    • Features: Ceiling Fan(s), Fireplace, LVP
    • Level: First
    • Area: 255
    • Dimensions: 17 x 15
    Heating
    • Central 1
    Cooling
    • Central 1
    Features
    • Has basement: No
    • Has fireplace: Yes
    • Fireplace features: Gas Log
    Interior area
    • Total interior livable area: 1,995 sqft

    Property

    Features
    • Levels: One
    • Stories: 1
    Lot
    • Size: 0.45 Acres
    • Dimensions: 100 x 195
    Details
    • Parcel number: 0506230000091.044

    Construction

    Type & style
    • Home type: SingleFamily
    • Architectural style: Ranch
    • Property subtype: Single Family Residence
    Materials
    • Foundation: Slab
    Condition
    • New Construction
    • New construction: Yes
    • Year built: 2023
    Details
    • Builder name: CHIP POWERS HOMES LLC

    Utilities & green energy

    • Sewer: Septic Tank

    Community & HOA

    Community
    • Subdivision: Pine Ridge
    HOA
    • Has HOA: No
    Location
    • Region: Toney

    Financial & listing details

    • Price per square foot: $169/sqft
    • Tax assessed value: $316,800
    • Annual tax amount: $1,234
    • Date on market: 7/4/2024
    • Listing agreement: Agency

    Price history

    DateEventPrice
    7/2/2024Sold$337,000$169/sqft
    Source: ValleyMLS #21849481 Report a problem
    5/3/2024Pending sale$337,000$169/sqft
    Source: ValleyMLS #21849481 Report a problem
    3/20/2024Price change$337,000-0.9%$169/sqft
    Source: ValleyMLS #21849481 Report a problem
    2/11/2024Price change$339,900-2.9%$170/sqft
    Source: ValleyMLS #21849481 Report a problem
    12/12/2023Listed for sale$349,900+399.9%$175/sqft
    Source: ValleyMLS #21849481 Report a problem
    2/9/2022Sold$70,000+250%$35/sqft
    Source: Public Record Report a problem
    1/1/2018Listing removed$20,000$10/sqft
    Source: ERA Ben Porter Real Estate #1067075 Report a problem
    4/19/2017Listed for sale$20,000-20%$10/sqft
    Source: ERA Ben Porter- Main #1067075 Report a problem
    4/1/2013Listing removed$25,000$13/sqft
    Source: ERA Ben Porter Real Estate #433597 Report a problem
    8/17/2012Listed for sale$25,000$13/sqft
    Source: ERA Ben Porter Real Estate #433597 Report a problem

    Public tax history

    YearProperty taxesTax assessment
    2025$1,234 -46.1%$31,680 -45.8%
    2024$2,289 +951.3%$58,480 +799.7%
    2023$218 $6,500
    2022$218 +103.1%$6,500 +103.1%
    2021$107 $3,200
    2020$107 $3,200
    2019$107 $3,200
    2018$107 $3,200
    2017$107 $3,200
    2016$107 $3,200
    2015$107 $3,200
    2014$107 $3,200
    Find assessor info on the county website

    Neighborhood: 35773

    Nearby schools

    GreatSchools rating
    Schools provided by the listing agent
    • Elementary: Madison Cross Roads
    • Middle: Sparkman
    • High: Sparkman

    Source: ValleyMLS. This data may not be complete. We recommend contacting the local school district to confirm school assignments for this home.

    Get a cash offer in 3 minutes
    Find out how much your home could sell for in as little as 3 minutes with a no-obligation cash offer.
    Estimated market value
    $338,700
    Get a cash offer in 3 minutes
    Find out how much your home could sell for in as little as 3 minutes with a no-obligation cash offer.
    Estimated market value
    $338,700