This Property is move in ready!!!!! USDA Eligible. With almost $25k in upgrades, the sky’s the limit with The Charleston’s two-story layout and massive bonus room. Inside the home’s brick exterior, the open-concept kitchen overlooks the huge family room. This home has 2" faux blinds throughout and comes with a stainless-steel refrigerator. The Primary Suite offers you a personal retreat – complete with large walk-in closet and huge soaker tub. Whether you’re looking for a game room or a fifth bedroom, the upstairs bonus room gives you all the flexibility you need. This home comes with an extra $10k use your way as well as Preferred lender incentive of $5k to closing. Don' miss the savings.
Sold for $319,900
$319,900
27412 McKenna Dr, Athens, AL 35613
4beds
2,572sqft
Single Family Residence
Built in ----
7,405 Square Feet Lot
$347,600 Zestimate®
$124/sqft
$2,343 Estimated rent
Home value
$347,600
$330,000 - $365,000
$2,343/mo
Zestimate® history
Owner options
List your home for rent
$2,343/mo
Rent Zestimate®
Find your next renter with Zillow Rental Manager. Plus, with online applications, you can quickly screen prospective tenants – for free.
$2,343/mo
Rent Zestimate®
Refinance and save
$1,574/mo
Est. payment
Refinancing to a lower rate could help reduce your monthly payments and save thousands over the life of the loan.
$1,574/mo
Est. payment
Explore your selling options
Work with a Zillow partner agent
Leverage their expertise and Zillow's premium Showcase listings to get your home seen by more buyers.
Get startedList with your own agent
Get your home in front of millions of buyers by listing it on Zillow.
Learn how to do itSell it yourself
Take full control of how buyers see your home on Zillow by listing For Sale by Owner (FSBO).
List your homeWhat's special
Stainless-steel refrigeratorHuge family roomLarge walk-in closetHuge soaker tubOpen-concept kitchenPrimary suite
Zillow last checked:
Listing updated:
Listed by:
Jason Egan,
Davidson Homes LLC 4
Bought with:
Robin Gerrish, 85545
CRYE-LEIKE REALTORS - Madison
Source: ValleyMLS,MLS#: 1820963
Facts & features
Interior
Bedrooms & bathrooms
- Bedrooms: 4
- Bathrooms: 3
- Full bathrooms: 2
- 1/2 bathrooms: 1
Rooms
- Room types: Master Bedroom, Living Room, Bedroom 2, Dining Room, Bedroom 3, Kitchen, Bedroom 4, Game Room
Primary bedroom
- Features: Carpet, Recessed Lighting, Tray Ceiling(s)
- Level: Second
- Area: 192
- Dimensions: 12 x 16
Bedroom 2
- Features: Carpet
- Level: Second
- Area: 132
- Dimensions: 11 x 12
Bedroom 3
- Features: Carpet
- Level: Second
- Area: 143
- Dimensions: 11 x 13
Bedroom 4
- Features: Carpet
- Level: Second
- Area: 143
- Dimensions: 11 x 13
Dining room
- Features: LVP Flooring
- Level: First
- Area: 208
- Dimensions: 16 x 13
Kitchen
- Features: 9’ Ceiling, Granite Counters, Kitchen Island, Pantry, Recessed Lighting, LVP
- Level: First
- Area: 160
- Dimensions: 16 x 10
Living room
- Features: 9’ Ceiling, Recessed Lighting, LVP
- Level: First
- Area: 416
- Dimensions: 26 x 16
Game room
- Features: Carpet, Recessed Lighting, Tray Ceiling(s)
- Level: Second
- Area: 240
- Dimensions: 15 x 16
Heating
- Central 1
Cooling
- Central 1
Appliances
- Included: Dishwasher, Disposal, Electric Water Heater, Range, Microwave
Features
- Has basement: No
- Has fireplace: No
- Fireplace features: None
Interior area
- Total interior livable area: 2,572 sqft
Property
Features
- Levels: Two
- Stories: 2
Lot
- Size: 7,405 Square Feet
Details
- Parcel number: 0902030002009000
Construction
Type & style
- Home type: SingleFamily
- Property subtype: Single Family Residence
Materials
- Foundation: Slab
Condition
- New Construction
- New construction: Yes
Details
- Builder name: DAVIDSON HOMES LLC
Utilities & green energy
- Sewer: Public Sewer
- Water: Public
Community & HOA
Community
- Subdivision: Mallard Landing
HOA
- Has HOA: Yes
- HOA fee: $120 annually
- HOA name: Elite Property Mangement
Location
- Region: Athens
Financial & listing details
- Price per square foot: $124/sqft
- Tax assessed value: $374,600
- Annual tax amount: $1,071
- Date on market: 9/29/2023
- Listing agreement: Agency
Price history
| Date | Event | Price |
|---|---|---|
| 9/26/2023 | Sold | $319,900$124/sqft |
Source:  ValleyMLS #1820963 Report a problem ValleyMLS #1820963 Report a problem | ||
| 8/23/2023 | Pending sale | $319,900$124/sqft |
Source: ValleyMLS #1820963 Report a problem | ||
| 8/11/2023 | Price change | $319,900-3%$124/sqft |
Source: ValleyMLS #1820963 Report a problem | ||
| 7/21/2023 | Price change | $329,900-5%$128/sqft |
Source: ValleyMLS #1820963 Report a problem | ||
| 7/14/2023 | Price change | $347,400-0.7%$135/sqft |
Source: ValleyMLS #1820963 Report a problem | ||
| 6/26/2023 | Price change | $349,900+14.8%$136/sqft |
Source: ValleyMLS #1820963 Report a problem | ||
| 4/19/2023 | Price change | $304,900-15.3%$119/sqft |
Source:  Davidson Homes, Inc. Report a problem Davidson Homes, Inc. Report a problem | ||
| 4/12/2023 | Listed for sale | $359,900$140/sqft |
Source: ValleyMLS #1820963 Report a problem | ||
| 3/23/2023 | Pending sale | $359,900$140/sqft |
Source: ValleyMLS #1820963 Report a problem | ||
| 3/10/2023 | Price change | $359,900-1.3%$140/sqft |
Source: ValleyMLS #1820963 Report a problem | ||
| 10/19/2022 | Price change | $364,658+40.3%$142/sqft |
Source: ValleyMLS #1820963 Report a problem | ||
| 10/15/2022 | Price change | $259,900-7.1%$101/sqft |
Source: Davidson Homes, Inc. Report a problem | ||
| 9/27/2022 | Price change | $279,900-26.3%$109/sqft |
Source: Davidson Homes, Inc. Report a problem | ||
| 9/8/2022 | Price change | $379,900+2.7%$148/sqft |
Source: Davidson Homes, Inc. Report a problem | ||
| 8/30/2022 | Price change | $369,900+8.8%$144/sqft |
Source: Davidson Homes, Inc. Report a problem | ||
| 8/28/2022 | Price change | $339,900+15.3%$132/sqft |
Source: Davidson Homes, Inc. Report a problem | ||
| 8/25/2022 | Price change | $294,900-6.4%$115/sqft |
Source: Davidson Homes, Inc. Report a problem | ||
| 8/13/2022 | Price change | $314,900-14.9%$122/sqft |
Source: Davidson Homes, Inc. Report a problem | ||
| 8/1/2022 | Price change | $369,900-7%$144/sqft |
Source: Davidson Homes, Inc. Report a problem | ||
| 7/25/2022 | Price change | $397,900+7.9%$155/sqft |
Source: Davidson Homes, Inc. Report a problem | ||
| 7/11/2022 | Price change | $368,900$143/sqft |
Source: Davidson Homes, Inc. Report a problem | ||
| 7/5/2022 | Listed for sale | -- |
Source: Davidson Homes, Inc. Report a problem | ||
Public tax history
| Year | Property taxes | Tax assessment |
|---|---|---|
| 2025 | $1,071 -6.7% | $37,480 -6.4% |
| 2024 | $1,148 +838.1% | $40,040 +881.4% |
| 2023 | $122 | $4,080 |
Find assessor info on the county website
Neighborhood: 35613
Nearby homes
- $320,4004 bd2 ba1.9k sqft27393 McKenna Dr, Athens, AL 35613Off Market

- $279,9004 bd2 ba1.9k sqft27372 McKenna Dr, Athens, AL 35613Sold
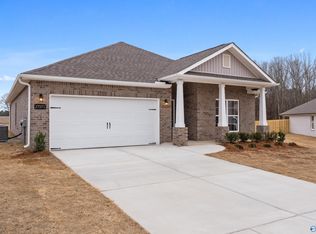
- $263,7993 bd2 ba1.4k sqft27380 McKenna Dr, Athens, AL 35613Sold
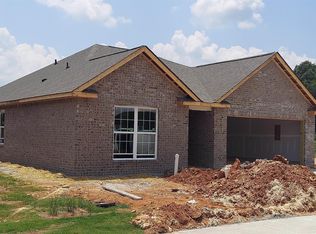
- $279,9003 bd2 ba1.4k sqft27405 McKenna Dr, Athens, AL 35613For Sale
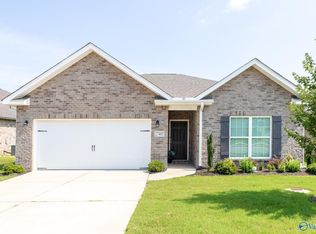
- $290,0004 bd3 ba1.9k sqft27359 McKenna Dr, Athens, AL 35613Sold
- $263,5813 bd2 ba1.4k sqft27270 McKenna Dr, Athens, AL 35613Sold
- $299,9004 bd3 ba2.1k sqft27303 McKenna Dr, Athens, AL 35613Sold
- $263,0003 bd2 ba1.4k sqft27281 McKenna Dr, Athens, AL 35613Sold
Nearby schools
GreatSchools rating
- 10/10Creekside Primary SchoolGrades: PK-2Distance: 2.8 mi
- 6/10East Limestone High SchoolGrades: 6-12Distance: 2.3 mi
- 10/10Creekside Elementary SchoolGrades: 3-5Distance: 2.9 mi
Schools provided by the listing agent
- Elementary: Creekside Elementary
- Middle: East Limestone
- High: East Limestone
Source: ValleyMLS. This data may not be complete. We recommend contacting the local school district to confirm school assignments for this home.
Get a cash offer in 3 minutes
Find out how much your home could sell for in as little as 3 minutes with a no-obligation cash offer.
Estimated market value
$347,600
Get a cash offer in 3 minutes
Find out how much your home could sell for in as little as 3 minutes with a no-obligation cash offer.
Estimated market value
$347,600
- Alabama
- Limestone County
- Athens
- 35613
- 27412 McKenna Dr
Nearby cities
Nearby zip codes
Other Athens Topics
