Welcome to 7603 Ashor Dr., where comfort, convenience, & character come together. Built in 2014, this well maintained, move-in ready 3-bedroom, 3-bath home, w/loft & flex space, offers a spacious layout perfect for everyday living & entertaining. It's where charm meets modern design. In addition to the bedrooms, you'll find a versatile flex room, ideal for a home office, playroom, workout space, or media room. Enjoy neighborhood amenities including a community pool, playground, and pickleball/basketball court. Located just minutes from Redstone Arsenal, dining & entertainment of Downtown Huntsville. Book a showing TODAY!
Pending
Price cut: $12K (7/30)
$314,900
7603 Ashor Dr NW, Huntsville, AL 35806
3beds
1,864sqft
:
Get pre-qualified$2,038/mo
Single Family Residence
Built in 2014
7,840 Square Feet Lot
$323,900 Zestimate®
$169/sqft
$33/mo HOA
What's special
Community poolLoft and flex space
- 156 days |
- 403 |
- 29 |
Zillow last checked:
Listing updated:
Listed by:
Anthony Jones 256-809-3413,
5 Star Agency,
LaDonna Jackson 256-348-1919,
5 Star Agency
Source: ValleyMLS,MLS#: 21910652
Facts & features
Interior
Bedrooms & bathrooms
- Bedrooms: 3
- Bathrooms: 3
- Full bathrooms: 2
- 1/2 bathrooms: 1
Rooms
- Room types: Foyer, Master Bedroom, Living Room, Bedroom 2, Dining Room, Kitchen, Family Room, Breakfast, Office/Study, Bedroom, Laundry, Loft, Sitting Room, Bathroom 2, Master Bathroom, Bath:Glam1/2
Primary bedroom
- Features: Ceiling Fan(s), Tray Ceiling(s), LVP
- Level: First
- Area: 208
- Dimensions: 16 x 13
Bedroom
- Features: Carpet, Smooth Ceiling
- Level: Second
- Area: 140
- Dimensions: 10 x 14
Bedroom 2
- Features: Carpet, Smooth Ceiling
- Level: Second
- Area: 100
- Dimensions: 10 x 10
Primary bathroom
- Features: Granite Counters, Smooth Ceiling, Tile, Walk-In Closet(s)
- Level: First
- Area: 72
- Dimensions: 8 x 9
Bathroom 1
- Features: Granite Counters, Smooth Ceiling, Tile, Walk-In Closet(s)
- Level: First
- Area: 72
- Dimensions: 8 x 9
Bathroom 2
- Features: Smooth Ceiling, Tile
- Level: First
- Area: 24
- Dimensions: 8 x 3
Bathroom 3
- Features: Granite Counters, Tile
- Level: Second
- Area: 50
- Dimensions: 10 x 5
Dining room
- Features: Smooth Ceiling, LVP
- Level: First
- Area: 132
- Dimensions: 11 x 12
Family room
- Features: Smooth Ceiling, LVP Flooring
- Level: Second
- Area: 252
- Dimensions: 12 x 21
Kitchen
- Features: Granite Counters, Kitchen Island, Pantry, LVP
- Level: First
- Area: 110
- Dimensions: 11 x 10
Living room
- Features: Ceiling Fan(s), Fireplace, Smooth Ceiling, LVP
- Level: First
- Area: 252
- Dimensions: 14 x 18
Office
- Features: LVP Flooring
- Level: Second
- Area: 80
- Dimensions: 10 x 8
Laundry room
- Features: Smooth Ceiling, Tile
- Level: First
- Area: 35
- Dimensions: 5 x 7
Heating
- Gas(n/a use NGas or PGas)
Cooling
- Central 1
Appliances
- Included: Range, Dishwasher, Microwave, Refrigerator
Features
- Has basement: No
- Number of fireplaces: 1
- Fireplace features: One
Interior area
- Total interior livable area: 1,864 sqft
Video & virtual tour
Property
Parking
- Parking features: Garage-Two Car
Features
- Levels: Two
- Stories: 2
- Patio & porch: Front Porch, Screened Porch
Lot
- Size: 7,840 Square Feet
Details
- Parcel number: 1403070000009.143
Construction
Type & style
- Home type: SingleFamily
- Property subtype: Single Family Residence
Materials
- Foundation: Slab
Condition
- New construction: No
- Year built: 2014
Details
- Builder name: VALOR COMMUNITIES LLC
Utilities & green energy
- Sewer: Public Sewer
- Water: Public
Community & HOA
Community
- Subdivision: Anslee Farms
HOA
- Has HOA: Yes
- Amenities included: Pool, Common Grounds
- Services included: Community Pool (OA), Common Grounds, See Remarks
- HOA fee: $400 annually
- HOA name: Anslee Farms Owner’s Assoc
Location
- Region: Huntsville
Financial & listing details
- Price per square foot: $169/sqft
- Tax assessed value: $397,200
- Annual tax amount: $2,256
- Date on market: 2/27/2026
Estimated market value
$323,900
$308,000 - $340,000
$2,044/mo
Price history
| Date | Event | Price |
|---|---|---|
| 8/2/2026 | Pending sale | $314,900$169/sqft |
Source:  ValleyMLS #21910652 Report a problem ValleyMLS #21910652 Report a problem | ||
| 7/30/2026 | Price change | $314,900-3.7%$169/sqft |
Source: ValleyMLS #21910652 Report a problem | ||
| 6/13/2026 | Price change | $326,900-3.8%$175/sqft |
Source: ValleyMLS #21910652 Report a problem | ||
| 5/25/2026 | Price change | $339,900-1.4%$182/sqft |
Source: ValleyMLS #21910652 Report a problem | ||
| 4/19/2026 | Price change | $344,9000%$185/sqft |
Source: ValleyMLS #21910652 Report a problem | ||
| 2/27/2026 | Listed for sale | $345,000+3426.9%$185/sqft |
Source: ValleyMLS #21910652 Report a problem | ||
| 7/20/2022 | Sold | $9,782-94.8%$5/sqft |
Source: Public Record Report a problem | ||
| 12/10/2014 | Sold | $189,900-3.1%$102/sqft |
Source: Agent Provided Report a problem | ||
| 9/5/2014 | Listed for sale | $195,900-1%$105/sqft |
Source: North Alabama Multiple Listing Service, Inc. #1002694 Report a problem | ||
| 5/19/2014 | Listing removed | $197,900$106/sqft |
Source: Amanda Howard New Construction #409218 Report a problem | ||
| 5/2/2014 | Price change | $197,900-1%$106/sqft |
Source: Amanda Howard New Construction #409218 Report a problem | ||
| 2/26/2014 | Listed for sale | $199,900+471.1%$107/sqft |
Source: Amanda Howard New Construction #409218 Report a problem | ||
| 11/1/2013 | Sold | $35,000$19/sqft |
Source: Public Record Report a problem | ||
Public tax history
| Year | Property taxes | Tax assessment |
|---|---|---|
| 2025 | $2,256 +6.1% | $39,720 +5.9% |
| 2024 | $2,127 +2.3% | $37,500 +2.3% |
| 2023 | $2,078 +23.4% | $36,660 +22.8% |
| 2022 | $1,684 +14.3% | $29,860 +13.9% |
| 2021 | $1,473 +11.3% | $26,220 +10.9% |
| 2020 | $1,323 +5.7% | $23,640 +5.4% |
| 2019 | $1,252 | $22,420 +2.6% |
| 2018 | $1,252 +2.7% | $21,860 |
| 2017 | $1,220 | $21,860 |
| 2016 | $1,220 | $21,860 -50% |
| 2015 | $1,220 +250.5% | $43,720 +628.7% |
| 2014 | $348 | $6,000 |
Find assessor info on the county website
Monthly payment
Est. payment
Payment breakdown
Explore the cost of this home by adjusting the details. Changes won't be saved.Climate risks
Neighborhood: Anslee Farms
Nearby schools
GreatSchools rating
- 4/10Providence Elementary SchoolGrades: PK-5Distance: 2.3 mi
- 3/10Williams Middle SchoolGrades: 6-8Distance: 11.5 mi
- 2/10Columbia High SchoolGrades: 9-12Distance: 4.7 mi
Schools provided by the listing agent
- Elementary: Providence Elementary
- Middle: Williams
- High: Columbia High
Source: ValleyMLS. This data may not be complete. We recommend contacting the local school district to confirm school assignments for this home.
- $2,6953 bd3 ba2.7k sqft7605 Ashor Dr NW, Huntsville, AL 35806For Rent

- $333,8003 bd3 ba1.8k sqft7603 Ashor Dr, Huntsville, AL 35806Off Market
- $427,2004 bd3 ba3.2k sqft8206 Stillwater Cir NW, Huntsville, AL 35806Off Market

- $408,9005 bd4 ba2.8k sqft8202 Stillwater Cir NW, Huntsville, AL 35806Off Market
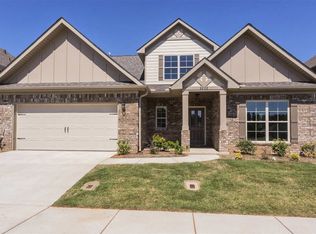
- $428,3004 bd4 ba3.2k sqft8208 Stillwater Cir NW, Huntsville, AL 35806Off Market
- $403,2005 bd3 ba2.7k sqft8204 Stillwater Cir NW, Huntsville, AL 35806Off Market
- $450,0005 bd2 ba2k sqft7619 Addison Dr NW, Huntsville, AL 35806Sold
- $332,5004 bd3 ba2k sqft7601 Ashor Dr NW, Huntsville, AL 35806Off Market
A local agent can set up tours, give advice and negotiate with sellers.
Similar homes
- $329,9003 bd2 ba1.6k sqft6613 NW Shearleaf Rd, Huntsville, AL 35806For Sale
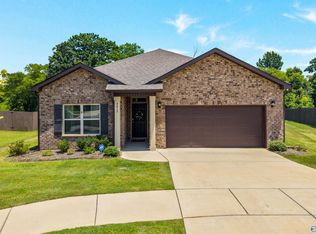 MLS ID #21923372, Kathy King. ValleyMLS
 - $265,0003 bd2 ba1.2k sqft6002 Stonewater Ct NW, Huntsville, AL 35806For Sale
 MLS ID #21925028, Roxy Whitney. ValleyMLS
 - $374,5004 bd2 ba1.9k sqft6500 Moon Crest Ln, Huntsville, AL 35806For Sale
 MLS ID #21923623, John Thomas. ValleyMLS
 - $354,9004 bd3 ba1.9k sqft7011 Oakleigh Rose Dr, Huntsville, AL 35806For Sale
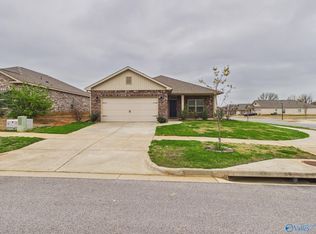 MLS ID #21913569, Mary Gregory. ValleyMLS
 - $312,5003 bd3 ba2.1k sqft128 Holly Fern Dr, Harvest, AL 35749For SaleMLS ID #21920971, Kyle Starnes. ValleyMLS
- $345,0004 bd2 ba2.1k sqft169 Andover Ln, Huntsville, AL 35811For SaleMLS ID #21925189, Heather Dozhier. ValleyMLS
- $310,0004 bd3 ba2.3k sqft20141 Yarbrough Rd, Athens, AL 35613For Sale By Owner
- $314,9003 bd3 ba2.2k sqft148 Morning Dew Rd, Toney, AL 35773For SaleMLS ID #21918424, Mark Barofsky. ValleyMLS
- $380,0004 bd2 ba2.1k sqft370 Lionel Allen Way, Madison, AL 35757For SaleMLS ID #21925253, Kira Parker. ValleyMLS
- $282,5003 bd2 ba1.6k sqft2644 Ajs Arbor Dr NW, Huntsville, AL 35810For SaleMLS ID #21910886, Tyler Stallings. ValleyMLS
- $349,9003 bd2 ba2.3k sqft143 Holly Fern Dr, Harvest, AL 35749For SaleMLS ID #21920818, Leena Jacobs. ValleyMLS
- $350,0004 bd3 ba2.3k sqft296 Wraywood Rd, Huntsville, AL 35810For SaleMLS ID #21924590, Christina Tidwell. ValleyMLS
- $340,0594 bd3 ba1.9k sqft210 Poplar Hollow Dr, Harvest, AL 35749For SaleMLS ID #21922078, Yadi Herrera. ValleyMLS
- $285,0004 bd2 ba1.9k sqft103 Edgestone Dr, Harvest, AL 35749For SaleMLS ID #21916765, Ariel Fields. ValleyMLS
- $299,9004 bd2 ba1.9k sqft120 Fourstar Ln NW, Madison, AL 35757For SaleMLS ID #21917473, LaPrintence Gunn. ValleyMLS
- $355,0003 bd3 ba2k sqft14622 Willow Rose Ln, Athens, AL 35613For SaleMLS ID #21925235, Carrie Branscum. ValleyMLS
- $382,9993 bd3 ba2.2k sqft171 Dustin Ln NW, Madison, AL 35757For SaleMLS ID #21925017, Laylon Cox. ValleyMLS
- $289,0003 bd2 ba1.9k sqft132 Gardencove Cir, Huntsville, AL 35810For SaleMLS ID #21919485, Candace Claburn. ValleyMLS
- $345,0004 bd3 ba2k sqft116 Branch Creek Dr, Harvest, AL 35749For SaleMLS ID #21921278, James Lawlor. ValleyMLS
- $295,0003 bd2 ba1.5k sqft146 Oak Fletcher Dr, Harvest, AL 35749For SaleMLS ID #21919391, Sandy Bazzano. ValleyMLS
