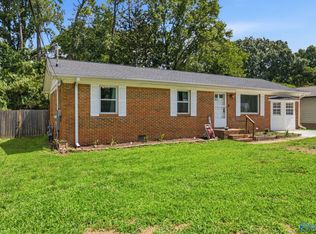
Beautiful full-brick patio home in a highly desirable Southeast Huntsville community! This well-maintained home features 9' ceilings throughout with trey ceilings in the family room and primary suite, creating an open feel. The updated kitchen offers plenty of countertop space and tile flooring. Enjoy outdoor living on the expansive 18' x 27' patio surrounded by mature landscaping, providing both beauty and privacy. Neighborhood amenities include exclusive access to stocked lakes for homeowners. HOA maintains the front lawn and common areas for easy, low-maintenance living. Conveniently located near shopping, dining, schools, Redstone Arsenal, and downtown Huntsville.
Under contract
$264,900
15029 Ashmont Blvd SE, Huntsville, AL 35803
2beds
1,600sqft
:
Get pre-qualified$1,792/mo
Single Family Residence
Built in 1992
-- sqft lot
$265,200 Zestimate®
$166/sqft
$105/mo HOA
What's special
Tile flooringUpdated kitchenFull-brick patio home
- 5 days |
- 442 |
- 33 |
Likely to sell faster than
Zillow last checked:
Listing updated:
Listed by:
Rob Abercrombie 256-652-9500,
Capstone Realty LLC Huntsville
Source: ValleyMLS,MLS#: 21925279
Facts & features
Interior
Bedrooms & bathrooms
- Bedrooms: 2
- Bathrooms: 2
- Full bathrooms: 1
- 3/4 bathrooms: 1
Rooms
- Room types: Foyer, Master Bedroom, Living Room, Bedroom 2, Dining Room, Kitchen
Primary bedroom
- Features: 9’ Ceiling, Ceiling Fan(s), Carpet, Isolate, Tray Ceiling(s)
- Level: First
- Area: 255
- Dimensions: 15 x 17
Bedroom 2
- Features: 9’ Ceiling, Ceiling Fan(s), Carpet
- Level: First
- Area: 187
- Dimensions: 17 x 11
Dining room
- Features: 9’ Ceiling, Carpet, Chair Rail
- Level: First
- Area: 99
- Dimensions: 9 x 11
Kitchen
- Features: 9’ Ceiling, Granite Counters, Tile
- Level: First
- Area: 135
- Dimensions: 9 x 15
Living room
- Features: 9’ Ceiling, Ceiling Fan(s), Fireplace, Tray Ceiling(s)
- Level: First
- Area: 320
- Dimensions: 16 x 20
Heating
- Central 1
Cooling
- Central 1
Appliances
- Included: Range, Microwave
Features
- Has basement: No
- Number of fireplaces: 1
- Fireplace features: Gas Log, One
Interior area
- Total interior livable area: 1,600 sqft
Property
Parking
- Parking features: Garage-Two Car, Garage-Attached, Garage Door Opener
Features
- Levels: One
- Stories: 1
- Exterior features: Curb/Gutters, Sidewalk
Lot
- Dimensions: 53 x 99 x 56 x 114
Details
- Parcel number: 2304174001074.000
Construction
Type & style
- Home type: SingleFamily
- Architectural style: Ranch,Traditional
- Property subtype: Single Family Residence
Materials
- Foundation: Slab
Condition
- New construction: No
- Year built: 1992
Utilities & green energy
- Sewer: Public Sewer
- Water: Public
Community & HOA
Community
- Features: Curbs
- Subdivision: Morningside
HOA
- Has HOA: Yes
- Amenities included: Common Grounds
- Services included: Common Grounds, Maintenance Grounds
- HOA fee: $105 monthly
- HOA name: Morningside HOA
Location
- Region: Huntsville
Financial & listing details
- Price per square foot: $166/sqft
- Tax assessed value: $286,000
- Annual tax amount: $1,451
- Date on market: 7/31/2026
Estimated market value
$265,200
$252,000 - $278,000
$1,546/mo
Price history
| Date | Event | Price |
|---|---|---|
| 8/2/2026 | Contingent | $264,900$166/sqft |
Source:  ValleyMLS #21925279 Report a problem ValleyMLS #21925279 Report a problem | ||
| 7/31/2026 | Listed for sale | $264,900+54.9%$166/sqft |
Source: ValleyMLS #21925279 Report a problem | ||
| 7/30/2012 | Sold | $171,000-4.9%$107/sqft |
Source: ValleyMLS #848013 Report a problem | ||
| 6/12/2012 | Price change | $179,900-2.7%$112/sqft |
Source: Exit Realty Of The Valley #848013 Report a problem | ||
| 6/8/2012 | Price change | $184,900-2.6%$116/sqft |
Source: Exit Realty Of The Valley #848013 Report a problem | ||
| 4/18/2012 | Listed for sale | $189,900+58.3%$119/sqft |
Source: Exit Realty Of The Valley #848013 Report a problem | ||
| 12/7/2005 | Sold | $120,000$75/sqft |
Source: Public Record Report a problem | ||
Public tax history
| Year | Property taxes | Tax assessment |
|---|---|---|
| 2025 | $1,451 +1.4% | $28,600 +1.4% |
| 2024 | $1,430 +3% | $28,200 +2.9% |
| 2023 | $1,389 +12.3% | $27,400 +12.1% |
| 2022 | $1,237 +8.1% | $24,440 +8% |
| 2021 | $1,144 +6.8% | $22,640 +6.7% |
| 2020 | $1,071 | $21,220 |
| 2019 | $1,071 | $21,220 +5.4% |
| 2018 | $1,071 +15.8% | $20,140 +9.6% |
| 2017 | $925 | $18,380 |
| 2016 | $925 | $18,380 |
| 2015 | $925 +1.5% | $18,380 +1.4% |
| 2014 | $911 | $18,120 +3.2% |
| 2013 | -- | $17,560 -50% |
| 2012 | -- | $35,100 |
| 2011 | -- | $35,100 |
Find assessor info on the county website
Monthly payment
Est. payment
Payment breakdown
Explore the cost of this home by adjusting the details. Changes won't be saved.Climate risks
Neighborhood: Morningside
Nearby schools
GreatSchools rating
- 4/10Challenger Elementary SchoolGrades: PK-5Distance: 0.9 mi
- 10/10Challenger Middle SchoolGrades: 6-9Distance: 0.9 mi
- 8/10Virgil Grissom High SchoolGrades: 9-12Distance: 3.6 mi
Schools provided by the listing agent
- Elementary: Challenger
- Middle: Challenger
- High: Grissom High School
Source: ValleyMLS. This data may not be complete. We recommend contacting the local school district to confirm school assignments for this home.
- $306,0003 bd2 ba1.7k sqft15031 Ashmont Blvd SE, Huntsville, AL 35803Sold

- $300,6003 bd2 ba1.5k sqft15027 Ashmont Blvd SE, Huntsville, AL 35803Off Market
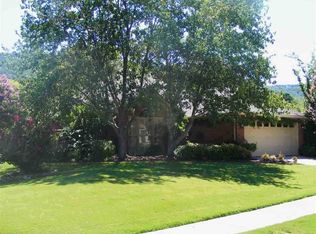
- $350,0003 bd2 ba2k sqft15033 Ashmont Blvd SE, Huntsville, AL 35803Sold
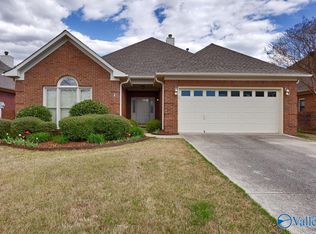
- $358,600-- bd1 ba1.9k sqft15035 Ashmont Blvd SE, Huntsville, AL 35803Off Market
- $299,800-- bd0 ba1.9k sqft15028 Ashmont Blvd SE, Huntsville, AL 35803Off Market
- $318,3003 bd2 ba1.8k sqft15026 Ashmont Blvd SE, Huntsville, AL 35803Off Market
- $314,2003 bd2 ba1.5k sqft1802 Edgemere Ct SE, Huntsville, AL 35803Off Market
- $325,0003 bd2 ba1.8k sqft15037 Ashmont Blvd SE, Huntsville, AL 35803Sold
A local agent can set up tours, give advice and negotiate with sellers.
Similar homes
- $310,0004 bd2 ba2.1k sqft11020 Crestfield Dr SE, Huntsville, AL 35803For Sale
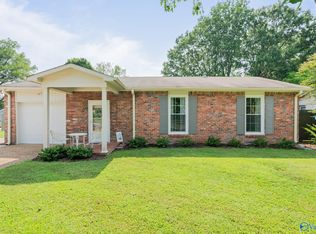 MLS ID #21925429, Erin Holt. ValleyMLS
 - $347,8523 bd2 ba1.9k sqft1101 Teenajo Dr SE, Huntsville, AL 35803For Sale
 MLS ID #21925218, Allison Click. ValleyMLS
 - $265,0003 bd2 ba1.3k sqft14003 Whitecastle Ct SW, Huntsville, AL 35803For Sale
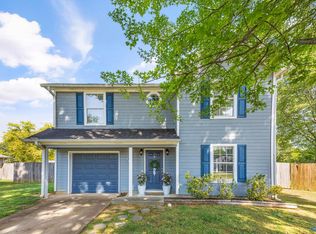 MLS ID #21916414, Donna Burns. ValleyMLS
 - $259,0003 bd2 ba1.3k sqft2208 Cecille Dr SW, Huntsville, AL 35803For Sale
 MLS ID #21907275, Derek Crawford. ValleyMLS
 - $280,0005 bd2 ba2.2k sqft11015 Strong Dr SE, Huntsville, AL 35803For SaleMLS ID #21924932, Maximus Brandon. ValleyMLS
- $289,5003 bd2 ba1.7k sqft2510 Green Mountain Rd SE, Huntsville, AL 35803For SaleMLS ID #21922582, Carol Shutt. ValleyMLS
- $360,0003 bd2 ba2.1k sqft2228 Cecille Dr SW, Huntsville, AL 35803For SaleMLS ID #21925535, Gina Terry. ValleyMLS
- $244,0003 bd2 ba1.5k sqft1000 Heard Dr SE, Huntsville, AL 35803For SaleMLS ID #21915974, Kathy Passon. ValleyMLS
- $349,5004 bd2 ba1.8k sqft15003 Ashwood Cir SE, Huntsville, AL 35803For SaleMLS ID #21924894, Alexis Schleper. ValleyMLS
- $340,0003 bd2 ba2k sqft1809 Edgemere Ct SE, Huntsville, AL 35803For SaleMLS ID #21921837, Roger Wallace. ValleyMLS
- $310,0003 bd2 ba2.1k sqft725 Mountain Gap Rd SE, Huntsville, AL 35803For SaleMLS ID #21918721, Rod Schumann. ValleyMLS
- $379,0003 bd2 ba2.2k sqft2513 Marjorie Ln SW, Huntsville, AL 35803For SaleMLS ID #21925226, David Benefield. ValleyMLS
- $290,0003 bd2 ba2.2k sqft10212 Melanie Dr SE, Huntsville, AL 35803For SaleMLS ID #21904231, Barbara Whitehead. ValleyMLS
- $369,9003 bd2 ba1.7k sqft10307 Leicester Dr SW, Huntsville, AL 35803For SaleMLS ID #21923942, Jamie Summerville. ValleyMLS
- $377,0004 bd4 ba2.3k sqft14002 Baymont Dr SE, Huntsville, AL 35803For SaleMLS ID #21921124, Holly McDonald. ValleyMLS
- $269,9003 bd2 ba1.2k sqft122 Delta Pine Dr, Huntsville, AL 35811For SaleMLS ID #21924559, Amir Samadani. ValleyMLS
- $260,0003 bd2 ba1.7k sqft141 Forestbrook Dr, Madison, AL 35757For SaleMLS ID #21925244, Kristin Davis. ValleyMLS
- $389,9003 bd2 ba2.2k sqft2301 Villaret Dr SW, Huntsville, AL 35803For SaleMLS ID #21920741, Amanda Wasenius. ValleyMLS
- $315,5004 bd2 ba1.8k sqft2679 Old Big Cove Rd, Owens X Rds, AL 35763For SaleMLS ID #21916211, Giovanny Martinez. ValleyMLS
- $265,0003 bd3 ba1.5k sqft168 Liberty Dr, Madison, AL 35758For SaleMLS ID #21924599, Derion Schofield. ValleyMLS
