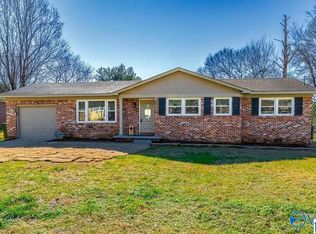
Situated on a large lot, this adorable & charming home has been FULLY REMODELED thru out to include FRESH INTERIOR / EXTERIOR PAINT, NEW LVP FLOORS, NEW STAINLESS APP'S, NEW CABINETRY & HARDWARE, NEW GRANITE COUNTERTOPS, NEW KITCHEN ISLAND, NEW KITCHEN SINK/FAUCETS, ALL NEW DOORS, NEW LIGHT FIXTURES / CEILING FANS, FULLY REMODELED BATHROOMS, NEW GARAGE DOOR & OPENER, NEW HVAC 2025 W/ 10 YR WARRANTY, NEW SMOKE DETECTORS, NEW ATTIC LADDER & MORE. Home features an OPEN FLOOR PLAN, spacious family room, 2nd living room w/ fireplace & door leads to covered patio overlooking large, fenced backyard w/ detached storage building. Conveniently located to shopping, dining & the interstate!
Pending
Price increase: $100 (9/2)
$249,900
3304 Barton Ave NW, Huntsville, AL 35810
3beds
1,589sqft
Single Family Residence
Built in 1964
0.29 Acres Lot
$-- Zestimate®
$157/sqft
$-- HOA
What's special
All new doorsLarge lotFully remodeled bathroomsNew granite countertopsNew kitchen islandNew cabinetry and hardwareOpen floor plan
- 100 days
- 27
- 0
Zillow last checked:
Listing updated:
Listed by:
Samantha Walker 256-656-3152,
Capstone Realty LLC Huntsville
Source: ValleyMLS,MLS#: 21924047
Facts & features
Interior
Bedrooms & bathrooms
- Bedrooms: 3
- Bathrooms: 2
- Full bathrooms: 1
- 3/4 bathrooms: 1
Rooms
- Room types: Master Bedroom, Living Room, Bedroom 2, Bedroom 3, Kitchen, Family Room
Primary bedroom
- Features: Ceiling Fan(s), Crown Molding, Smooth Ceiling, LVP
- Level: First
- Area: 156
- Dimensions: 12 x 13
Bedroom 2
- Features: Ceiling Fan(s), Smooth Ceiling, LVP Flooring
- Level: First
- Area: 132
- Dimensions: 11 x 12
Bedroom 3
- Features: Ceiling Fan(s), Smooth Ceiling, LVP
- Level: First
- Area: 154
- Dimensions: 11 x 14
Family room
- Features: Ceiling Fan(s), Recessed Lighting, Smooth Ceiling, LVP
- Level: First
- Area: 228
- Dimensions: 12 x 19
Kitchen
- Features: Eat-in Kitchen, Granite Counters, Kitchen Island, Pantry, Recessed Lighting, Smooth Ceiling, LVP
- Level: First
- Area: 228
- Dimensions: 12 x 19
Living room
- Features: Ceiling Fan(s), Fireplace, Recessed Lighting, Smooth Ceiling, LVP
- Level: First
- Area: 289
- Dimensions: 17 x 17
Heating
- Central 1
Cooling
- Central 1
Appliances
- Included: Dishwasher, Dryer, Microwave, Range, Washer
Features
- Basement: Crawl Space
- Number of fireplaces: 1
- Fireplace features: One, Wood Burning
Interior area
- Total interior livable area: 1,589 sqft
Property
Parking
- Parking features: Garage-One Car, Garage-Attached, Garage Door Opener, Driveway-Concrete
Features
- Levels: One
- Stories: 1
Lot
- Size: 0.29 Acres
Details
- Parcel number: 1405223003047.000
Construction
Type & style
- Home type: SingleFamily
- Architectural style: Ranch
- Property subtype: Single Family Residence
Condition
- New construction: No
- Year built: 1964
Utilities & green energy
- Sewer: Public Sewer
- Water: Public
Community & HOA
Community
- Subdivision: Oakmont
HOA
- Has HOA: No
Location
- Region: Huntsville
Financial & listing details
- Price per square foot: $157/sqft
- Tax assessed value: $143,800
- Annual tax amount: $795
- Date on market: 7/17/2026
Estimated market value
Not available
Estimated sales range
Not available
Not available
Price history
| Date | Event | Price |
|---|---|---|
| 9/3/2026 | Pending sale | $249,900$157/sqft |
Source:  ValleyMLS #21924047 Report a problem ValleyMLS #21924047 Report a problem | ||
| 9/2/2026 | Price change | $249,900+0%$157/sqft |
Source: ValleyMLS #21924047 Report a problem | ||
| 9/1/2026 | Price change | $249,8000%$157/sqft |
Source: ValleyMLS #21924047 Report a problem | ||
| 8/30/2026 | Price change | $249,900+0%$157/sqft |
Source: ValleyMLS #21924047 Report a problem | ||
| 8/27/2026 | Price change | $249,8000%$157/sqft |
Source: ValleyMLS #21924047 Report a problem | ||
| 8/26/2026 | Price change | $249,900+0%$157/sqft |
Source: ValleyMLS #21924047 Report a problem | ||
| 8/24/2026 | Price change | $249,8000%$157/sqft |
Source: ValleyMLS #21924047 Report a problem | ||
| 8/18/2026 | Price change | $249,900+0%$157/sqft |
Source: ValleyMLS #21924047 Report a problem | ||
| 8/15/2026 | Price change | $249,8000%$157/sqft |
Source: ValleyMLS #21924047 Report a problem | ||
| 8/13/2026 | Listed for sale | $249,900$157/sqft |
Source: ValleyMLS #21924047 Report a problem | ||
| 8/3/2026 | Pending sale | $249,900$157/sqft |
Source: ValleyMLS #21924047 Report a problem | ||
| 8/1/2026 | Price change | $249,900-1.9%$157/sqft |
Source: ValleyMLS #21924047 Report a problem | ||
| 7/30/2026 | Price change | $254,8000%$160/sqft |
Source: ValleyMLS #21924047 Report a problem | ||
| 7/28/2026 | Price change | $254,900+0%$160/sqft |
Source: ValleyMLS #21924047 Report a problem | ||
| 7/24/2026 | Price change | $254,8000%$160/sqft |
Source: ValleyMLS #21924047 Report a problem | ||
| 7/22/2026 | Price change | $254,900+0%$160/sqft |
Source: ValleyMLS #21924047 Report a problem | ||
| 7/20/2026 | Price change | $254,8000%$160/sqft |
Source: ValleyMLS #21924047 Report a problem | ||
| 7/17/2026 | Listed for sale | $254,900-3.8%$160/sqft |
Source: ValleyMLS #21924047 Report a problem | ||
| 7/14/2026 | Listing removed | $264,998$167/sqft |
Source: ValleyMLS #21907328 Report a problem | ||
| 3/9/2026 | Price change | $264,998-8.3%$167/sqft |
Source: ValleyMLS #21907328 Report a problem | ||
| 1/13/2026 | Listed for sale | $289,000+114.1%$182/sqft |
Source: ValleyMLS #21907328 Report a problem | ||
| 8/1/2025 | Sold | $135,000+26900%$85/sqft |
Source: Public Record Report a problem | ||
| 1/27/2012 | Sold | $500-97.4% |
Source: Public Record Report a problem | ||
| 8/1/2007 | Sold | $19,000$12/sqft |
Source: Public Record Report a problem | ||
Public tax history
| Year | Property taxes | Tax assessment |
|---|---|---|
| 2025 | $795 +14.2% | $13,700 +6.9% |
| 2024 | $696 | $12,820 |
| 2023 | $696 +30.2% | $12,820 +27.7% |
| 2022 | $534 +15% | $10,040 +13.6% |
| 2021 | $465 +19.4% | $8,840 +17.2% |
| 2020 | $389 +9.8% | $7,540 +8.6% |
| 2019 | $355 | $6,940 +2.4% |
| 2018 | $355 +2.7% | $6,780 |
| 2017 | $345 | $6,780 +0.9% |
| 2016 | $345 +1% | $6,720 +11.6% |
| 2015 | $342 +34.8% | $6,020 +15.8% |
| 2014 | $254 | $5,200 -38.4% |
| 2013 | -- | $8,440 |
| 2012 | -- | $8,440 |
| 2011 | -- | $8,440 |
Find assessor info on the county website
Monthly payment
Est. payment
Payment breakdown
Explore the cost of this home by adjusting the details. Changes won't be saved.Climate risks
Neighborhood: Oakmont
Nearby schools
Schools provided by the listing agent
- Elementary: Montview
- Middle: Chapman
- High: Lee High School
Source: ValleyMLS. This data may not be complete. We recommend contacting the local school district to confirm school assignments for this home.

Similar homes
- $270,0004 bd3 ba1.5k sqft3105 Dyas Dr NW, Huntsville, AL 35810For Sale
 MLS ID #21930944, Amberia Bowman. ValleyMLS
 - $234,9003 bd2 ba1.4k sqft3209 Harvey St NW, Huntsville, AL 35810For Sale
 MLS ID #21929461, Tray Pettway. ValleyMLS
 - $220,0003 bd2 ba1.4k sqft2502 Shady Lane Dr NW, Huntsville, AL 35810For Sale
 MLS ID #21926963, Amir Samadani. ValleyMLS
 - $230,0004 bd3 ba1.6k sqft4019 McClain Ln NW, Huntsville, AL 35810For Sale
 MLS ID #21926001, Alice Yielding. ValleyMLS
