Nice three bedroom/two bath home on a large fenced lot. Efficient kitchen. Hardwoods. Nice bonus room off the den with view of the back yard that includes a nice storage shed. New paint.
Under contract
Price cut: $5K (7/19)
$170,000
3302 Barton Ave NW, Huntsville, AL 35810
3beds
1,425sqft
:
Get pre-qualified$1,128/mo
Single Family Residence
Built in 1965
0.29 Acres Lot
$169,100 Zestimate®
$119/sqft
$-- HOA
What's special
Large fenced lotEfficient kitchenNice storage shed
- 109 days |
- 1,428 |
- 82 |
Zillow last checked:
Listing updated:
Listed by:
Stephen Prucha 256-508-8452,
CRYE-LEIKE REALTORS - Hsv
Source: ValleyMLS,MLS#: 21914417
Facts & features
Interior
Bedrooms & bathrooms
- Bedrooms: 3
- Bathrooms: 2
- Full bathrooms: 1
- 3/4 bathrooms: 1
Rooms
- Room types: Master Bedroom, Living Room, Bedroom 2, Dining Room, Bedroom 3, Kitchen, Family Room
Primary bedroom
- Features: Wood Floor
- Level: First
- Area: 117
- Dimensions: 9 x 13
Bedroom 2
- Level: First
- Area: 143
- Dimensions: 11 x 13
Bedroom 3
- Level: First
- Area: 156
- Dimensions: 12 x 13
Dining room
- Level: First
- Area: 108
- Dimensions: 9 x 12
Family room
- Level: First
- Area: 192
- Dimensions: 12 x 16
Kitchen
- Features: Linoleum
- Level: First
- Area: 144
- Dimensions: 12 x 12
Living room
- Features: Carpet
- Level: First
- Area: 216
- Dimensions: 12 x 18
Den
- Level: First
- Area: 216
- Dimensions: 12 x 18
Heating
- Central 1
Cooling
- Central 1
Features
- Basement: Crawl Space
- Has fireplace: No
- Fireplace features: None
Interior area
- Total interior livable area: 1,425 sqft
Property
Parking
- Parking features: Garage-One Car, Garage-Attached, Garage Faces Rear
Features
- Levels: One
- Stories: 1
Lot
- Size: 0.29 Acres
- Dimensions: 150 x 85
Details
- Parcel number: 1405223003046.000
Construction
Type & style
- Home type: SingleFamily
- Architectural style: Ranch
- Property subtype: Single Family Residence
Condition
- New construction: No
- Year built: 1965
Utilities & green energy
- Sewer: Public Sewer
- Water: Public
Community & HOA
Community
- Subdivision: Oakmont
HOA
- Has HOA: No
Location
- Region: Huntsville
Financial & listing details
- Price per square foot: $119/sqft
- Tax assessed value: $134,900
- Annual tax amount: $1,492
- Date on market: 4/7/2026
Estimated market value
$169,100
$161,000 - $178,000
$1,555/mo
Price history
| Date | Event | Price |
|---|---|---|
| 7/22/2026 | Contingent | $170,000$119/sqft |
Source:  ValleyMLS #21914417 Report a problem ValleyMLS #21914417 Report a problem | ||
| 7/19/2026 | Price change | $170,000-2.9%$119/sqft |
Source: ValleyMLS #21914417 Report a problem | ||
| 7/11/2026 | Price change | $175,000-2.8%$123/sqft |
Source: ValleyMLS #21914417 Report a problem | ||
| 6/27/2026 | Price change | $180,000-5.3%$126/sqft |
Source: ValleyMLS #21914417 Report a problem | ||
| 6/15/2026 | Price change | $190,000-2.6%$133/sqft |
Source: ValleyMLS #21914417 Report a problem | ||
| 5/28/2026 | Price change | $195,000-2.5%$137/sqft |
Source: ValleyMLS #21914417 Report a problem | ||
| 4/7/2026 | Listed for sale | $200,000+135.3%$140/sqft |
Source: ValleyMLS #21914417 Report a problem | ||
| 10/4/2025 | Listing removed | $1,400$1/sqft |
Source: Zillow Rentals Report a problem | ||
| 9/14/2025 | Price change | $1,400-3.4%$1/sqft |
Source: Zillow Rentals Report a problem | ||
| 9/1/2025 | Price change | $1,450-3.3%$1/sqft |
Source: Zillow Rentals Report a problem | ||
| 8/23/2025 | Listed for rent | $1,500+50%$1/sqft |
Source: Zillow Rentals Report a problem | ||
| 2/27/2021 | Listing removed | -- |
Source: Owner Report a problem | ||
| 11/12/2020 | Listing removed | $1,000$1/sqft |
Source: Owner Report a problem | ||
| 11/10/2020 | Listed for rent | $1,000+5.3%$1/sqft |
Source: Owner Report a problem | ||
| 12/4/2019 | Listing removed | $950$1/sqft |
Source: CRYE-LEIKE REALTORS - Hsv #1131642 Report a problem | ||
| 11/8/2019 | Listed for rent | $950$1/sqft |
Source: CRYE-LEIKE REALTORS - Hsv #1131642 Report a problem | ||
| 10/29/2019 | Sold | $85,000$60/sqft |
Source: Public Record Report a problem | ||
Public tax history
| Year | Property taxes | Tax assessment |
|---|---|---|
| 2025 | $1,492 +7% | $25,720 +7% |
| 2024 | $1,394 | $24,040 |
| 2023 | $1,394 +27.9% | $24,040 +27.9% |
| 2022 | $1,090 +13.5% | $18,800 +13.5% |
| 2021 | $960 +18.1% | $16,560 +18.1% |
| 2020 | $813 +161.7% | $14,020 +117% |
| 2019 | $311 | $6,460 +1.9% |
| 2018 | $311 +2% | $6,340 |
| 2017 | $305 | $6,340 |
| 2016 | $305 | $6,340 +11.2% |
| 2015 | $305 +31.6% | $5,700 +15.9% |
| 2014 | $231 | $4,920 -38% |
| 2013 | -- | $7,940 |
| 2012 | -- | $7,940 |
| 2011 | -- | $7,940 |
Find assessor info on the county website
Monthly payment
Est. payment
Payment breakdown
Explore the cost of this home by adjusting the details. Changes won't be saved.Climate risks
Neighborhood: Oakmont
Nearby schools
GreatSchools rating
- 2/10Montview Elementary SchoolGrades: PK-5Distance: 0.7 mi
- 2/10Chapman Middle SchoolGrades: 6-8Distance: 3.4 mi
- 3/10Lee High SchoolGrades: 9-12Distance: 2.3 mi
Schools provided by the listing agent
- Elementary: Montview
- Middle: Chapman
- High: Lee High School
Source: ValleyMLS. This data may not be complete. We recommend contacting the local school district to confirm school assignments for this home.
- $254,8003 bd2 ba1.5k sqft3304 Barton Ave NW, Huntsville, AL 35810For Sale

- $174,1003 bd2 ba1.6k sqft2302 Laverne Dr NW, Huntsville, AL 35810Off Market
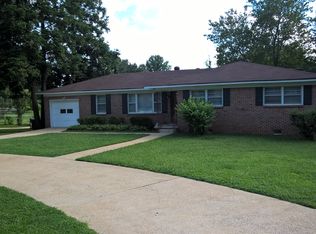
- $138,700-- bd0 ba1.5k sqft3502 Delta Ave NW, Huntsville, AL 35810Off Market
- $127,600-- bd0 ba1.2k sqft3306 Barton Ave NW, Huntsville, AL 35810Off Market
- $168,2003 bd2 ba1.7k sqft3303 Barton Ave NW, Huntsville, AL 35810Off Market
- $131,100-- bd0 ba1.6k sqft3504 Delta Ave NW, Huntsville, AL 35810Off Market
- $167,7003 bd1 ba1.5k sqft3500 Delta Ave NW, Huntsville, AL 35810Off Market
- $235,9003 bd2 ba1.9k sqft3305 Barton Ave NW, Huntsville, AL 35810Off Market
A local agent can set up tours, give advice and negotiate with sellers.
A local lender can help you make sure your offer is ready when you are.
Similar homes
- $174,9003 bd1 ba1.5k sqft3813 Mastin Lake Rd NW, Huntsville, AL 35810For Sale
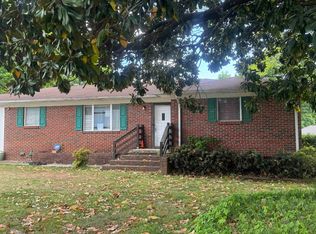 MLS ID #530196, Alicia Black. Strategic MLS Alliance
 - $169,0003 bd2 ba1.5k sqft3109 Delia Ln NW, Huntsville, AL 35810For Sale
 MLS ID #21923651, Jason Tiede. ValleyMLS
 - $169,9003 bd2 ba1.4k sqft3205 Delicado Dr NW, Huntsville, AL 35810For Sale
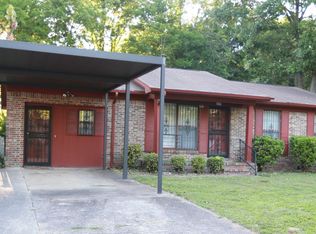 MLS ID #21919162, Carolyn Love-Rice. ValleyMLS
 - $180,0003 bd2 ba1.3k sqft2917 Ford Pl NW, Huntsville, AL 35810For Sale
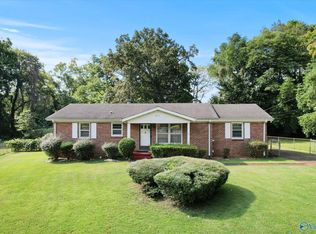 MLS ID #21915304, Megan Hines. ValleyMLS
 - $154,9003 bd2 ba1.2k sqft2900 Mallory Ave NW, Huntsville, AL 35810For SaleMLS ID #21922031, David Edwards. ValleyMLS
- $165,0003 bd2 ba1.3k sqft4213 Eastland Dr NW, Huntsville, AL 35810For SaleMLS ID #21917416, Russ Hayles. ValleyMLS
- $185,0003 bd2 ba1.6k sqft4630 Broadmeadow Ln NW, Huntsville, AL 35810For SaleMLS ID #21921844, Sophia Statler. ValleyMLS
- $164,9983 bd2 ba1.1k sqft2115 Lynn Rd NW, Huntsville, AL 35810For SaleMLS ID #21914172, Joshua Payne. ValleyMLS
- $179,9003 bd2 ba1.4k sqft3806 Lakeview Dr NW, Huntsville, AL 35810For SaleMLS ID #21919443, Janay Woods. ValleyMLS
- $149,9004 bd2 ba1.5k sqft3807 Grizzard Rd NW, Huntsville, AL 35810For SaleMLS ID #21917648, Erica White. ValleyMLS
- $189,0003 bd2 ba1.2k sqft2105 La Salle Rd NW, Huntsville, AL 35810For SaleMLS ID #21908853, Steve Koleno. ValleyMLS
- $174,9003 bd1 ba1.3k sqft2217 Barrywood Cir NW, Huntsville, AL 35810For SaleMLS ID #21917802, David Dahne. ValleyMLS
- $199,0003 bd2 ba1.9k sqft3105 N Nevel Cir NW, Huntsville, AL 35810For SaleMLS ID #21921948, Shawn Guzman. ValleyMLS
- $200,0004 bd2 ba1.5k sqft2309 Laverne Dr NW, Huntsville, AL 35810For SaleMLS ID #21919228, Sean Mills. ValleyMLS
- $189,9003 bd2 ba1.4k sqft2804 Coosa Cir NW, Huntsville, AL 35810For SaleMLS ID #21919969, Lorena Berghezan. ValleyMLS
- $219,0003 bd2 ba1.5k sqft3726 Oakdale Ct NW, Huntsville, AL 35810For SaleMLS ID #21922920, Moe Mossa. ValleyMLS
- $199,4993 bd1 ba1.4k sqft3509 Fay St NW, Huntsville, AL 35810For SaleMLS ID #21904890, Stephanie Kritzer. ValleyMLS
- $160,0003 bd2 ba1.1k sqft5028 Paden Dr NW, Huntsville, AL 35810For SaleMLS ID #21923453, Angela Bryant. ValleyMLS
- $159,9004 bd2 ba1.3k sqft3202 Boswell Dr NW, Huntsville, AL 35811For Sale
 MLS ID #21452988, Ashleigh Timmerman, Keller Williams Realty Vestavia. GALMLS
 - $203,0003 bd2 ba1.2k sqft1808 Dailey Ter NW, Huntsville, AL 35816For SaleMLS ID #21921736, Karen Albright. ValleyMLS
