Full-brick 3BR/2BA Huntsville home near Redstone Arsenal, Alabama A&M, Costco, dining and shopping. Bonus room with walk-in closet offers flexible use as a 4th bedroom. The primary suite features hardwood floors, a private bath and walk-in closet. Hardwood and tile flooring throughout, separate dining room, fresh interior paint, new windows and a new HVAC installed June 2026. Large fenced backyard with extensive concrete parking, workshop, outbuilding and a charming catio. Appliances convey. One guest bedroom features a custom art wall that adds unique character.
For sale
Price cut: $10K (10/20)
$239,900
4206 Force Dr NW, Huntsville, AL 35810
3beds
1,716sqft
Single Family Residence
Built in ----
0.31 Acres Lot
$-- Zestimate®
$140/sqft
$-- HOA
What's special
Fresh interior paintNew windowsCharming catioLarge fenced backyardSeparate dining roomPrimary suiteWalk-in closet
- 26 days
- 380
- 30
Likely to sell faster than
Zillow last checked:
Listing updated:
Listed by:
Latasha Lovelady 256-410-7741,
The Platinum Realty Group, LLC
Source: ValleyMLS,MLS#: 21930019
Facts & features
Interior
Bedrooms & bathrooms
- Bedrooms: 3
- Bathrooms: 2
- Full bathrooms: 1
- 1/2 bathrooms: 1
Rooms
- Room types: Master Bedroom, Living Room, Bedroom 2, Dining Room, Bedroom 3, Kitchen, Master BR2
Primary bedroom
- Features: Wood Floor
- Level: First
- Area: 209
- Dimensions: 11 x 19
Bedroom 2
- Features: Ceiling Fan(s), Wood Floor
- Level: First
- Area: 132
- Dimensions: 12 x 11
Bedroom 3
- Features: Ceiling Fan(s), Wood Floor
- Level: First
- Area: 96
- Dimensions: 12 x 8
Dining room
- Features: Wood Floor
- Level: First
- Area: 110
- Dimensions: 11 x 10
Kitchen
- Features: Tile
- Level: First
- Area: 121
- Dimensions: 11 x 11
Living room
- Features: Wood Floor
- Level: First
- Area: 209
- Dimensions: 11 x 19
Den
- Features: Ceiling Fan(s), Vinyl, Wood Floor
- Level: First
- Area: 165
- Dimensions: 11 x 15
Heating
- Central 1
Cooling
- Central 1
Appliances
- Included: Range, Dishwasher, Refrigerator, Dryer, Washer
Features
- Doors: Storm Door(s)
- Windows: Double Pane Windows
- Basement: Crawl Space
- Has fireplace: No
- Fireplace features: None
Interior area
- Total interior livable area: 1,716 sqft
Property
Parking
- Parking features: Workshop in Garage, Driveway-Concrete
Features
- Levels: One
- Stories: 1
Lot
- Size: 0.31 Acres
- Dimensions: 90 x 150
Details
- Parcel number: 1406132004051.000
Construction
Type & style
- Home type: SingleFamily
- Architectural style: Ranch
- Property subtype: Single Family Residence
Condition
- New construction: No
Utilities & green energy
- Sewer: Public Sewer
- Water: Public
Community & HOA
Community
- Subdivision: Lakewood Manor
HOA
- Has HOA: No
Location
- Region: Huntsville
Financial & listing details
- Price per square foot: $140/sqft
- Tax assessed value: $174,500
- Annual tax amount: $867
- Date on market: 9/24/2026
Estimated market value
Not available
Estimated sales range
Not available
Not available
Price history
| Date | Event | Price |
|---|---|---|
| 10/20/2026 | Price change | $239,900-4%$140/sqft |
Source:  ValleyMLS #21930019 Report a problem | ||
| 9/24/2026 | Listed for sale | $249,900+31.6%$146/sqft |
Source: ValleyMLS #21930019 Report a problem | ||
| 2/24/2023 | Sold | $189,900-5%$111/sqft |
Source: ValleyMLS #1824267 Report a problem | ||
| 1/20/2023 | Pending sale | $199,900$116/sqft |
Source: ValleyMLS #1824267 Report a problem | ||
| 1/8/2023 | Price change | $199,900-11.2%$116/sqft |
Source: ValleyMLS #1824267 Report a problem | ||
| 12/20/2022 | Price change | $225,000-4.3%$131/sqft |
Source: ValleyMLS #1824267 Report a problem | ||
| 12/11/2022 | Listed for sale | $235,000$137/sqft |
Source: ValleyMLS #1824267 Report a problem | ||
Public tax history
| Year | Property taxes | Tax assessment |
|---|---|---|
| 2025 | $867 +7.3% | $15,780 +6.9% |
| 2024 | $808 +49.9% | $14,760 +45.8% |
| 2023 | $539 +23% | $10,120 +20.8% |
| 2022 | $438 | $8,380 |
| 2021 | $438 +29.5% | $8,380 +25.8% |
| 2020 | $338 | $6,660 |
| 2019 | $338 | $6,660 +3.4% |
| 2018 | $338 +6.2% | $6,440 +1.9% |
| 2017 | $319 | $6,320 |
| 2016 | $319 | $6,320 |
| 2015 | $319 -1.4% | $6,320 -1.3% |
| 2014 | $323 | $6,400 |
| 2013 | -- | $6,400 |
| 2012 | -- | $6,400 -5.9% |
| 2011 | -- | $6,800 |
Find assessor info on the county website
Monthly payment
Est. payment
Payment breakdown
Explore the cost of this home by adjusting the details. Changes won't be saved.Climate risks
Neighborhood: Lakewood
Nearby schools
Schools provided by the listing agent
- Elementary: Lakewood Elementary
- Middle: Davis Hills
- High: Jemison
Source: ValleyMLS. This data may not be complete. We recommend contacting the local school district to confirm school assignments for this home.

Similar homes
- $229,9004 bd2 ba1.6k sqft4100 Force Dr NW, Huntsville, AL 35810For Sale
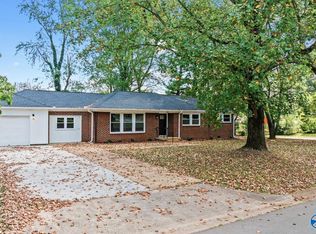 MLS ID #21929906, Jim Merical. ValleyMLS
- $242,0004 bd3 ba1.8k sqft2104 Phillips Rd NW, Huntsville, AL 35810For Sale
 MLS ID #21929424, Alexis Schleper. ValleyMLS
- $269,0004 bd3 ba1.6k sqft4004 Memorial Pkwy NW, Huntsville, AL 35810For Sale
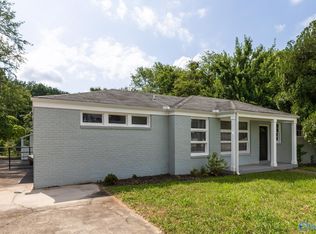 MLS ID #21923777, Erin Barnes. ValleyMLS
- $208,0003 bd2 ba1.2k sqft4045 Knollbrook Dr NW, Huntsville, AL 35810For Sale
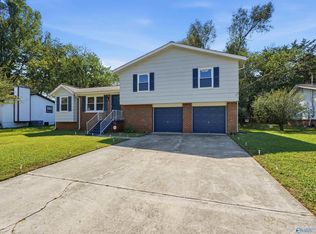 MLS ID #21931819, Julie Fronckowiak. ValleyMLS
