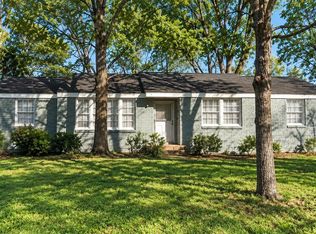
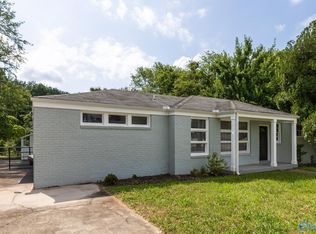
Completely remodeled 4 bedroom house on a corner lot with mature trees. Brand new roof, windows and HVAC. All new LVP flooring throughout. New plumbing and electrical fixtures. Kitchen with granite countertops and stainless steel appliances. The fenced backyard features a large covered patio, perfect for entertaining. Call for your private showing!
For sale
$229,900
4100 Force Dr NW, Huntsville, AL 35810
4beds
1,618sqft
Single Family Residence
Built in 1958
0.43 Acres Lot
$225,600 Zestimate®
$142/sqft
$-- HOA
What's special
Brand new roofCompletely remodeledFenced backyardPerfect for entertainingCorner lotStainless steel appliancesLarge covered patio
- 7 days
- 418
- 44
Likely to sell faster than
Zillow last checked:
Listing updated:
Listed by:
Jim Merical 256-658-5050,
Kendall James Realty
Source: ValleyMLS,MLS#: 21929906
Facts & features
Interior
Bedrooms & bathrooms
- Bedrooms: 4
- Bathrooms: 2
- Full bathrooms: 1
- 1/2 bathrooms: 1
Rooms
- Room types: Master Bedroom, Living Room, Bedroom 2, Bedroom 3, Kitchen, Bedroom 4, Bonus Room
Primary bedroom
- Features: LVP
- Level: First
- Area: 144
- Dimensions: 12 x 12
Bedroom 2
- Features: LVP Flooring
- Level: First
- Area: 156
- Dimensions: 12 x 13
Bedroom 3
- Features: LVP
- Level: First
- Area: 132
- Dimensions: 11 x 12
Bedroom 4
- Features: LVP
- Level: First
- Area: 120
- Dimensions: 10 x 12
Kitchen
- Features: Granite Counters, LVP
- Level: First
- Area: 144
- Dimensions: 12 x 12
Living room
- Features: Ceiling Fan(s), LVP
- Level: First
- Area: 288
- Dimensions: 12 x 24
Bonus room
- Features: LVP
- Level: First
- Area: 156
- Dimensions: 12 x 13
Heating
- Central 1, Electric
Cooling
- Central 1, Electric
Appliances
- Included: Range, Dishwasher, Microwave, Disposal, Electric Water Heater
Features
- Basement: Crawl Space
- Has fireplace: No
- Fireplace features: None
Interior area
- Total interior livable area: 1,618 sqft
Property
Parking
- Parking features: Garage-One Car, Garage Door Opener, Garage Faces Front, Driveway-Concrete, Corner Lot
Features
- Levels: One
- Stories: 1
- Patio & porch: Covered Patio
Lot
- Size: 0.43 Acres
- Dimensions: 125 x 150
Details
- Parcel number: 1406132004045000
Construction
Type & style
- Home type: SingleFamily
- Architectural style: Ranch
- Property subtype: Single Family Residence
Condition
- New construction: No
- Year built: 1958
Utilities & green energy
- Sewer: Public Sewer
- Water: Public
Community & HOA
Community
- Subdivision: Lakewood Manor
HOA
- Has HOA: No
Location
- Region: Huntsville
Financial & listing details
- Price per square foot: $142/sqft
- Tax assessed value: $122,800
- Date on market: 9/23/2026
Estimated market value
$225,600
$214,000 - $237,000
$1,463/mo
Price history
| Date | Event | Price |
|---|---|---|
| 9/23/2026 | Listed for sale | $229,900+170.5%$142/sqft |
Source:  ValleyMLS #21929906 Report a problem ValleyMLS #21929906 Report a problem | ||
| 8/6/2025 | Sold | $85,000$53/sqft |
Source: Public Record Report a problem | ||
Public tax history
| Year | Property taxes | Tax assessment |
|---|---|---|
| 2025 | -- | $24,460 +7% |
| 2024 | -- | $22,860 +21.6% |
| 2023 | -- | $18,800 -2% |
| 2022 | -- | $19,180 +11.3% |
| 2021 | -- | $17,240 +18.1% |
| 2020 | -- | $14,600 |
| 2019 | -- | $14,600 +3% |
| 2018 | -- | $14,180 +1.7% |
| 2017 | -- | $13,940 |
| 2016 | -- | $13,940 |
| 2015 | -- | $13,940 -1.3% |
| 2014 | -- | $14,120 |
| 2013 | -- | $14,120 |
| 2012 | -- | $14,120 -5.2% |
| 2011 | -- | $14,900 |
Find assessor info on the county website
Monthly payment
Est. payment
Payment breakdown
Explore the cost of this home by adjusting the details. Changes won't be saved.Climate risks
Neighborhood: Lakewood
Nearby schools
Schools provided by the listing agent
- Elementary: Lakewood Elementary
- Middle: Mcnair Junior High
- High: Jemison
Source: ValleyMLS. This data may not be complete. We recommend contacting the local school district to confirm school assignments for this home.

Similar homes
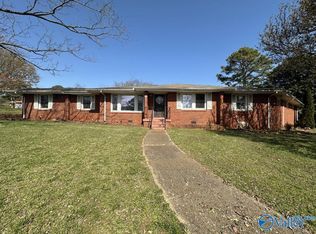
- $244,9004 bd3 ba1.8k sqft2104 Phillips Rd NW, Huntsville, AL 35810For Sale
 MLS ID #21929424, Alexis Schleper. ValleyMLS
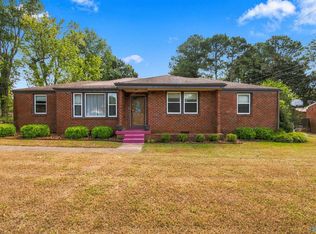
 - $249,9003 bd2 ba1.7k sqft4206 Force Dr NW, Huntsville, AL 35810For Sale
 MLS ID #21930019, Latasha Lovelady. ValleyMLS
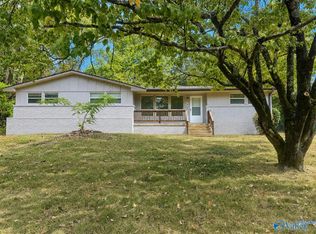
 - $189,9003 bd2 ba1.5k sqft3902 Lakeview Dr NW, Huntsville, AL 35810For Sale
 MLS ID #21930377, Taylor Wright. ValleyMLS
 - $269,0004 bd3 ba1.6k sqft4004 Memorial Pkwy NW, Huntsville, AL 35810For Sale
 MLS ID #21923777, Erin Barnes. ValleyMLS
