Skip main navigation
Off market
  • $215,900

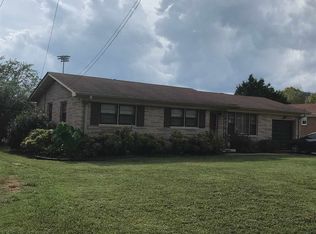
    4818 Lumary Dr NW, Huntsville, AL 35810

    3beds
    1,307sqft
    Single Family Residence
    Built in 1966
    8,400 Square Feet Lot
    $215,900 Zestimate®
    $165/sqft
    $1,428 Estimated rent

    Home value

    $215,900

    $203,000 - $227,000

    $1,428/mo

    Zestimate® history
    Loading
    Loading...

    Owner options

    List your home for rent

    $1,428/mo

    Rent Zestimate®

    Find your next renter with Zillow Rental Manager. Plus, with online applications, you can quickly screen prospective tenants – for free.

    Learn more

    $1,428/mo

    Rent Zestimate®

    Refinance and save

    $1,331/mo

    Est. payment

    Refinancing to a lower rate could help reduce your monthly payments and save thousands over the life of the loan.

    See today's rates

    $1,331/mo

    Est. payment

    Explore your selling options

    Work with a Zillow partner agent

    Leverage their expertise and Zillow's premium Showcase listings to get your home seen by more buyers.

    Get started

    List with your own agent

    Get your home in front of millions of buyers by listing it on Zillow.

    Learn how to do it

    Sell it yourself

    Take full control of how buyers see your home on Zillow by listing For Sale by Owner (FSBO).

    List your home

    What's special

    Master suiteElectrical fixturesNew plumbingDetached buildingsNew exterior doorsFresh builder grade paintPrivate office

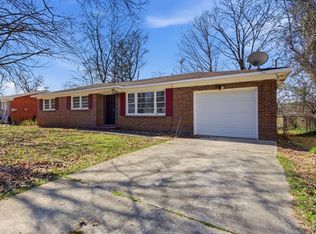
    NEWLY UPDATED THROUGHOUT!! THIS 3 BR, 2BA RANCH HOME IS HIGHLIGHTED WITH PRISTEEN UPGRADES INCLUDING NEW LVP FLOORING, NEW DOUBLE PANED ENERGY EFFICIENT WINDOWS, NEW WATER HEATER, NEW CUSTOM CABINTRY AND HARDWARE OFFERING GRANITE COUNTERTOPS HIGHLIGHTED WITH DECORATIVE TILE BACKSPLASH AND CROWN MOLD IN THE KITCHEN, NEW PLUMBING AND ELECTRICAL FIXTURES, NEW EXTERIOR DOORS, FRESH BUILDER GRADE PAINT INSIDE AND OUT. THE ISOLATED BONUS ROOM CAN DOUBLE AS THE MASTER SUITE OR YOUR PRIVATE OFFICE. THE HOME INVITES YOU WITH NEW CUSTOM LANDSCAPING AND FENCED REAR YARD. A 12X12 CONCRETE PAD AND SEPERATE 10X6 CONCRETE PAD IN REAR YARD FOR DETACHED BUILDINGS. SELLER OFFERS UP TO $3,000 FOR CLOSING COST.

    This property is not currently displayed as for sale or rent on Zillow. This may be different from what's on other websites or public sources.

    Zillow last checked:

    Listing updated:

    Listed by:

    Yeimi Martinez,

    First Rate Realty & Associates

    Bought with:

    Tammy Saxena, 77803

    Avast Realty, LLC

    Source: ValleyMLS,MLS#: 1828236MLS Logo

    Facts & features

    Interior

    Bedrooms & bathrooms
    • Bedrooms: 3
    • Bathrooms: 2
    • Full bathrooms: 1
    • 1/2 bathrooms: 1
    Rooms
    • Room types: Master Bedroom, Living Room, Bedroom 2, Bedroom 3, Kitchen, Family Room, Bonus Room, Laundry
    Primary bedroom
    • Features: Ceiling Fan(s), LVP
    • Level: First
    • Area: 132
    • Dimensions: 11 x 12
    Bedroom 2
    • Features: Ceiling Fan(s), LVP Flooring
    • Level: First
    • Area: 120
    • Dimensions: 10 x 12
    Bedroom 3
    • Features: Ceiling Fan(s), LVP
    • Level: First
    • Area: 120
    • Dimensions: 10 x 12
    Family room
    • Features: Crown Molding, LVP
    • Level: First
    • Area: 168
    • Dimensions: 12 x 14
    Kitchen
    • Features: Crown Molding, Eat-in Kitchen, Granite Counters, LVP
    • Level: First
    • Area: 204
    • Dimensions: 12 x 17
    Living room
    • Features: Crown Molding, LVP
    • Level: First
    • Area: 154
    • Dimensions: 11 x 14
    Bonus room
    • Features: Isolate, LVP
    • Level: First
    • Area: 154
    • Dimensions: 11 x 14
    Laundry room
    • Features: LVP
    • Level: First
    • Area: 99
    • Dimensions: 11 x 9
    Heating
    • Central 1
    Cooling
    • Central 1
    Features
    • Basement: Crawl Space
    • Has fireplace: No
    • Fireplace features: None
    Interior area
    • Total interior livable area: 1,307 sqft

    Property

    Features
    • Levels: One
    • Stories: 1
    Lot
    • Size: 8,400 Square Feet
    • Dimensions: 70 x 120
    Details
    • Parcel number: 140210003019.000

    Construction

    Type & style
    • Home type: SingleFamily
    • Architectural style: Ranch
    • Property subtype: Single Family Residence
    Condition
    • New construction: No
    • Year built: 1966

    Utilities & green energy

    • Sewer: Public Sewer
    • Water: Public

    Community & HOA

    Community
    • Subdivision: Blue Haven
    HOA
    • Has HOA: No
    Location
    • Region: Huntsville

    Financial & listing details

    • Price per square foot: $165/sqft
    • Tax assessed value: $154,700
    • Date on market: 7/1/2023
    • Listing agreement: Agency

    Price history

    DateEventPrice
    6/30/2023Sold$224,900$172/sqft
    Source: ValleyMLS #1828236 Report a problem
    5/26/2023Pending sale$224,900$172/sqft
    Source: ValleyMLS #1828236 Report a problem
    2/22/2023Listed for sale$224,900+7.1%$172/sqft
    Source: ValleyMLS #1828236 Report a problem
    1/6/2023Listing removed--
    Source: ValleyMLS #1818517 Report a problem
    12/5/2022Price change$210,000-4.5%$161/sqft
    Source: ValleyMLS #1818517 Report a problem
    9/16/2022Listed for sale$219,900$168/sqft
    Source: ValleyMLS #1818517 Report a problem
    9/16/2022Listing removed--
    Source: ValleyMLS #1815825 Report a problem
    8/12/2022Listed for sale$219,900+645.4%$168/sqft
    Source: ValleyMLS #1815825 Report a problem
    2/26/2016Sold$29,500-1.3%$23/sqft
    Source: ValleyMLS #1037085 Report a problem
    2/3/2016Listed for sale$29,900$23/sqft
    Source: Keller Williams Realty #1037085 Report a problem

    Public tax history

    YearProperty taxesTax assessment
    2025-- $14,980 +7%
    2024$812 +107.9%$14,000 +85.2%
    2023$390 +29.2%$7,560 +25.2%
    2022$302 +62.3%$6,040 +49.5%
    2021$186 +17.7%$4,040 +15.4%
    2020$158 +3.4%$3,500 +2.9%
    2019$153 $3,400 +2.4%
    2018$153 +2.8%$3,320
    2017$149 $3,320
    2016$149 $3,320
    2015$149 -1.4%$3,320 -1.2%
    2014$151 $3,360 -41.5%
    2013-- $5,740
    2012-- $5,740 -3.7%
    2011-- $5,960
    Find assessor info on the county website

    Neighborhood: 35810

    Nearby schools

    GreatSchools rating
    Schools provided by the listing agent
    • Elementary: Rolling Hills
    • Middle: Mcnair Junior High
    • High: Jemison

    Source: ValleyMLS. This data may not be complete. We recommend contacting the local school district to confirm school assignments for this home.

    Get a cash offer in 3 minutes
    Find out how much your home could sell for in as little as 3 minutes with a no-obligation cash offer.
    Estimated market value
    $215,900
    Get a cash offer in 3 minutes
    Find out how much your home could sell for in as little as 3 minutes with a no-obligation cash offer.
    Estimated market value
    $215,900