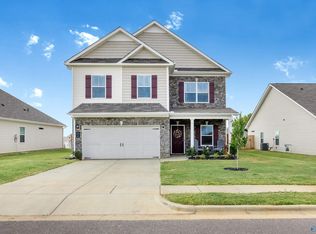
Discover comfort, space, & an incredible financial advantage in this charming New Market home! Located in the desirable Cotton Row community, this home offers access to highly rated nearby schools & features an assumable VA loan at just 2.5% interest, potentially saving more than $600 per month compared to current rates. The inviting great room flows into an open kitchen with an island and ample cabinetry. A main-level bedroom and full bath provide flexibility for guests, a home office, or multigenerational living. Upstairs, the oversized primary suite features separate his-and-hers walk-in closets and glam bath. The fully fenced backyard provides ample space for entertainment & pets.
Pending
$298,900
105 Lincoln Gray Cir, New Market, AL 35761
5beds
2,548sqft
Single Family Residence
Built in 2021
8,400 Square Feet Lot
$296,500 Zestimate®
$117/sqft
$23/mo HOA
What's special
Fully fenced backyardSeparate his-and-hers walk-in closetsGlam bathOversized primary suiteAmple cabinetryInviting great room
- 151 days
- 29
- 0
Zillow last checked:
Listing updated:
Listed by:
Sonya Anyanwu 719-661-8190,
Kendall James Realty
Source: ValleyMLS,MLS#: 21918994
Facts & features
Interior
Bedrooms & bathrooms
- Bedrooms: 5
- Bathrooms: 3
- Full bathrooms: 3
Rooms
- Room types: Foyer, Master Bedroom, Bedroom 2, Dining Room, Bedroom 3, Kitchen, Bedroom 4, Great Room, Laundry, Bath:Full, Bath:GuestFull, Bath:GlamFull
Primary bedroom
- Features: Ceiling Fan(s), Carpet, Smooth Ceiling, Tray Ceiling(s), Window Cov, Walk-In Closet(s)
- Level: Second
- Area: 420
- Dimensions: 20 x 21
Bedroom 2
- Features: Ceiling Fan(s), Carpet, Smooth Ceiling, Window Cov
- Level: First
- Area: 108
- Dimensions: 9 x 12
Bedroom 3
- Features: Ceiling Fan(s), Carpet, Smooth Ceiling, Window Cov
- Level: Second
- Area: 132
- Dimensions: 11 x 12
Bedroom 4
- Features: Ceiling Fan(s), Carpet, Smooth Ceiling, Window Cov
- Level: Second
- Area: 135
- Dimensions: 9 x 15
Bedroom 5
- Features: Ceiling Fan(s), Carpet, Smooth Ceiling, Window Cov
- Level: Second
- Area: 135
- Dimensions: 9 x 15
Bathroom 1
- Features: Double Vanity, Granite Counters, Walk-In Closet(s), LVP Flooring
- Level: Second
Bathroom 2
- Level: Second
Bathroom 3
- Level: First
Dining room
- Features: Smooth Ceiling, Window Cov, LVP Flooring
- Level: First
- Area: 117
- Dimensions: 9 x 13
Great room
- Features: Ceiling Fan(s), Smooth Ceiling, Window Cov, LVP
- Level: First
- Area: 361
- Dimensions: 19 x 19
Kitchen
- Features: Granite Counters, Kitchen Island, Pantry, Recessed Lighting, Smooth Ceiling, LVP
- Level: First
- Area: 208
- Dimensions: 13 x 16
Laundry room
- Level: First
Heating
- Central 1, Electric
Cooling
- Central 1, Electric
Features
- Has basement: No
- Has fireplace: No
- Fireplace features: None
Interior area
- Total interior livable area: 2,548 sqft
Property
Parking
- Parking features: Garage-Two Car, Garage-Attached, Garage Faces Front, Driveway-Concrete
Features
- Patio & porch: Covered Patio, Covered Porch
- Exterior features: Curb/Gutters, Sidewalk
Lot
- Size: 8,400 Square Feet
- Dimensions: 140 x 60
Details
- Parcel number: 0903080000015.033
Construction
Type & style
- Home type: SingleFamily
- Architectural style: Traditional
- Property subtype: Single Family Residence
Materials
- Foundation: Slab
Condition
- New construction: No
- Year built: 2021
Utilities & green energy
- Sewer: Private Sewer
- Water: Public
Community & HOA
Community
- Features: Curbs
- Subdivision: Cotton Row Estates
HOA
- Has HOA: Yes
- HOA fee: $275 annually
- HOA name: Cma
Location
- Region: New Market
Financial & listing details
- Price per square foot: $117/sqft
- Tax assessed value: $368,200
- Annual tax amount: $2,664
- Date on market: 5/24/2026
Estimated market value
$296,500
$282,000 - $311,000
$2,190/mo
Price history
| Date | Event | Price |
|---|---|---|
| 8/17/2026 | Pending sale | $298,900$117/sqft |
Source:  ValleyMLS #21918994 Report a problem ValleyMLS #21918994 Report a problem | ||
| 7/8/2026 | Price change | $298,900-6.4%$117/sqft |
Source: ValleyMLS #21918994 Report a problem | ||
| 5/28/2026 | Listed for sale | $319,500+11.6%$125/sqft |
Source: ValleyMLS #21918994 Report a problem | ||
| 6/26/2024 | Listing removed | -- |
Source: ValleyMLS #21862474 Report a problem | ||
| 6/4/2024 | Listed for rent | $2,100$1/sqft |
Source: ValleyMLS #21862474 Report a problem | ||
| 6/28/2021 | Sold | $286,320+0.1%$112/sqft |
Source: ValleyMLS #1770127 Report a problem | ||
| 5/3/2021 | Pending sale | $286,170$112/sqft |
Source: ValleyMLS #1770127 Report a problem | ||
| 4/30/2021 | Price change | $286,170+9.6%$112/sqft |
Source: ValleyMLS #1770127 Report a problem | ||
| 1/13/2021 | Pending sale | $261,175$103/sqft |
Source: ValleyMLS #1770127 Report a problem | ||
Public tax history
| Year | Property taxes | Tax assessment |
|---|---|---|
| 2025 | $2,664 +112.8% | $73,640 +104.9% |
| 2024 | $1,252 +4.5% | $35,940 +4.3% |
| 2023 | $1,198 +7.2% | $34,460 +6.8% |
| 2022 | $1,117 | $32,260 |
Find assessor info on the county website
Monthly payment
Est. payment
Payment breakdown
Explore the cost of this home by adjusting the details. Changes won't be saved.Climate risks
Neighborhood: 35761
Nearby schools
Schools provided by the listing agent
- Elementary: Riverton Elementary
- Middle: Buckhorn
- High: Buckhorn
Source: ValleyMLS. This data may not be complete. We recommend contacting the local school district to confirm school assignments for this home.

Similar homes
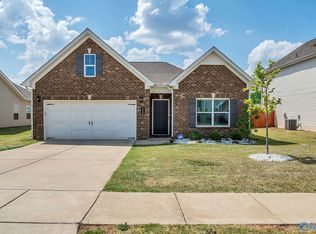
- $316,0004 bd3 ba2.1k sqft129 Branton Ct, New Market, AL 35761For Sale
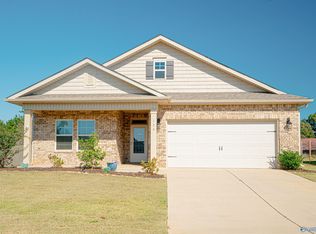 MLS ID #21931689, Khrista Dees. ValleyMLS
 - $299,9954 bd3 ba2.3k sqft344 Emma Way, New Market, AL 35761New Construction
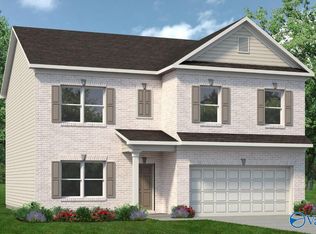 ValleyMLS
 - $308,1204 bd3 ba2.3k sqft353 Emma Way, New Market, AL 35761New ConstructionValleyMLS
- $277,9904 bd3 ba2.3k sqftThe McGinnis Roman Randall Rd, New Market, AL 35761For SaleMLS ID #21895562, Jyrah Lott. ValleyMLS
