Welcome home to this almost brand-new 3-bedroom, 2-bathroom home located in Olde Savannah. Thoughtfully designed with modern finishes and numerous upgrades throughout, this home is truly move-in ready. The stylish kitchen features stainless steel appliances, beautiful granite countertops, and ample cabinet space, while luxury vinyl plank flooring adds both elegance and durability throughout the main living areas. Don't miss the opportunity to own this beautifully upgraded home that combines comfort, style, and convenience.
For sale
Price cut: $1.2K (9/16)
$244,755
191 Olde Hearth Rd, New Market, AL 35761
3beds
1,355sqft
Single Family Residence
Built in 2025
8,712 Square Feet Lot
$-- Zestimate®
$181/sqft
$33/mo HOA
What's special
Ample cabinet spaceStylish kitchenStainless steel appliancesModern finishesNumerous upgrades throughoutLuxury vinyl plank flooringBeautiful granite countertops
- 50 days
- 166
- 13
Zillow last checked:
Listing updated:
Listed by:
Roger Wallace 256-318-5147,
REMAX Today
Source: ValleyMLS,MLS#: 21925200
Facts & features
Interior
Bedrooms & bathrooms
- Bedrooms: 3
- Bathrooms: 2
- Full bathrooms: 2
Rooms
- Room types: Master Bedroom, Living Room, Bedroom 2, Dining Room, Bedroom 3, Kitchen, Laundry, Bath:Full, Master Bathroom
Primary bedroom
- Features: 9’ Ceiling, Ceiling Fan(s), Smooth Ceiling, Walk-In Closet(s), LVP
- Level: First
- Area: 165
- Dimensions: 11 x 15
Bedroom 2
- Features: 9’ Ceiling, Smooth Ceiling, Walk-In Closet(s), LVP
- Level: First
- Area: 140
- Dimensions: 10 x 14
Bedroom 3
- Features: 9’ Ceiling, Smooth Ceiling, Walk-In Closet(s), LVP
- Level: First
- Area: 120
- Dimensions: 12 x 10
Primary bathroom
- Features: 9’ Ceiling, Granite Counters, Smooth Ceiling, LVP
- Level: First
Bathroom 1
- Features: 9’ Ceiling, Granite Counters, Smooth Ceiling, LVP
- Level: First
Bathroom 2
- Features: 9’ Ceiling, Granite Counters, Smooth Ceiling, LVP
- Level: First
Dining room
- Features: 9’ Ceiling, Eat-in Kitchen, Recessed Lighting, Smooth Ceiling, LVP Flooring
- Level: First
- Area: 77
- Dimensions: 11 x 7
Kitchen
- Features: 9’ Ceiling, Granite Counters, Recessed Lighting, Smooth Ceiling, LVP
- Level: First
- Area: 64
- Dimensions: 8 x 8
Living room
- Features: 9’ Ceiling, Ceiling Fan(s), Smooth Ceiling, LVP
- Level: First
- Area: 165
- Dimensions: 11 x 15
Laundry room
- Features: Smooth Ceiling, LVP
- Level: First
Heating
- Central 1
Cooling
- Central 1
Appliances
- Included: Range, Dishwasher, Microwave
Features
- Has basement: No
- Has fireplace: No
- Fireplace features: None
Interior area
- Total interior livable area: 1,355 sqft
Property
Parking
- Parking features: Garage-Two Car, Garage-Attached, Garage Faces Front
Features
- Levels: One
- Stories: 1
- Patio & porch: Covered Patio
- Exterior features: Curb/Gutters, Sidewalk
Lot
- Size: 8,712 Square Feet
- Dimensions: 151.02 x 60 x 132.28 x 63.82
Details
- Parcel number: 0909311001001.070
Construction
Type & style
- Home type: SingleFamily
- Architectural style: Ranch
- Property subtype: Single Family Residence
Materials
- Foundation: Slab
Condition
- New construction: No
- Year built: 2025
Details
- Builder name: LENNAR HOMES
Utilities & green energy
- Sewer: Public Sewer
- Water: Public
Community & HOA
Community
- Features: Curbs
- Subdivision: Olde Savannah
HOA
- Has HOA: Yes
- HOA fee: $400 annually
- HOA name: Olde Savannah HOA
Location
- Region: New Market
Financial & listing details
- Price per square foot: $181/sqft
- Date on market: 7/30/2026
Estimated market value
Not available
Estimated sales range
Not available
Not available
Price history
| Date | Event | Price |
|---|---|---|
| 9/16/2026 | Listed for sale | $244,755-0.5%$181/sqft |
Source:  ValleyMLS #21925200 Report a problem ValleyMLS #21925200 Report a problem | ||
| 9/12/2026 | Contingent | $246,000$182/sqft |
Source: ValleyMLS #21925200 Report a problem | ||
| 9/8/2026 | Price change | $246,000-0.4%$182/sqft |
Source: ValleyMLS #21925200 Report a problem | ||
| 8/21/2026 | Price change | $247,000-0.4%$182/sqft |
Source: ValleyMLS #21925200 Report a problem | ||
| 7/30/2026 | Listed for sale | $248,000$183/sqft |
Source: ValleyMLS #21925200 Report a problem | ||
Public tax history
Tax history is unavailable.
Monthly payment
Est. payment
Payment breakdown
Explore the cost of this home by adjusting the details. Changes won't be saved.Climate risks
Neighborhood: 35761
Nearby schools
Schools provided by the listing agent
- Elementary: Riverton Elementary
- Middle: Buckhorn
- High: Buckhorn
Source: ValleyMLS. This data may not be complete. We recommend contacting the local school district to confirm school assignments for this home.
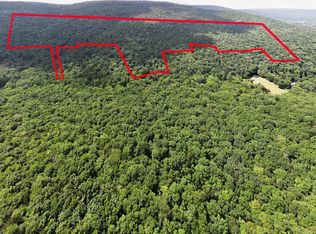
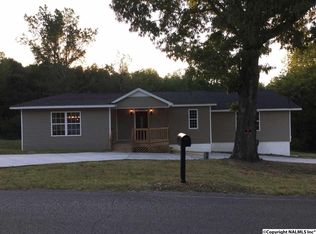
Similar homes
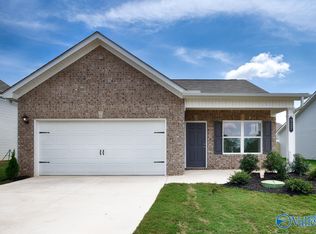
- $249,9003 bd2 ba1.5k sqft128 Lincoln Gray Cir, New Market, AL 35761For Sale
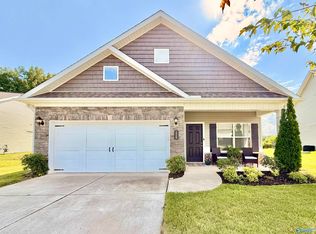 MLS ID #21923419, Jennifer Sticker. ValleyMLS
 - $244,9953 bd2 ba1.5k sqft327 Emma Way, New Market, AL 35761New Construction
 ValleyMLS
 - $249,9953 bd2 ba1.5k sqft338 Emma Way, New Market, AL 35761New Construction
 ValleyMLS
 - $254,8003 bd2 ba1.3k sqft279 Lazy Oak Dr, New Market, AL 35761For Sale
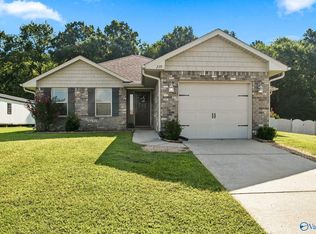 MLS ID #21928086, Erin England. ValleyMLS
