Skip main navigation
Sold for $264,615
  • $264,615

    262 Poppy Trl, Meridianville, AL 35759

    3beds
    1,525sqft
    Single Family Residence
    Built in ----
    9,583.2 Square Feet Lot
    $269,700 Zestimate®
    $174/sqft
    $1,576 Estimated rent

    Home value

    $269,700

    $256,000 - $283,000

    $1,576/mo

    Zestimate® history
    Loading
    Loading...

    Owner options

    List your home for rent

    $1,576/mo

    Rent Zestimate®

    Find your next renter with Zillow Rental Manager. Plus, with online applications, you can quickly screen prospective tenants – for free.

    Learn more

    $1,576/mo

    Rent Zestimate®

    Refinance and save

    $1,898/mo

    Est. payment

    Refinancing to a lower rate could help reduce your monthly payments and save thousands over the life of the loan.

    See today's rates

    $1,898/mo

    Est. payment

    Explore your selling options

    Work with a Zillow partner agent

    Leverage their expertise and Zillow's premium Showcase listings to get your home seen by more buyers.

    Get started

    List with your own agent

    Get your home in front of millions of buyers by listing it on Zillow.

    Learn how to do it

    Sell it yourself

    Take full control of how buyers see your home on Zillow by listing For Sale by Owner (FSBO).

    List your home

    What's special

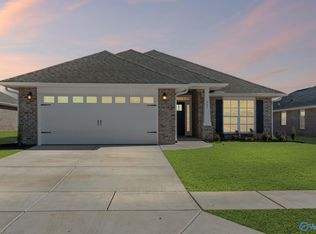
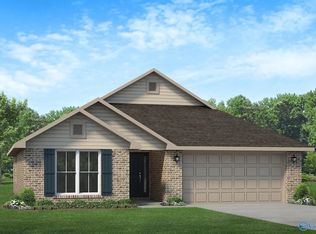
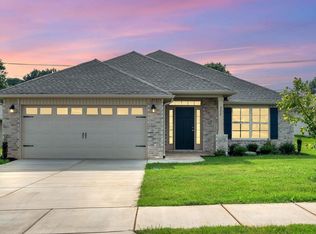
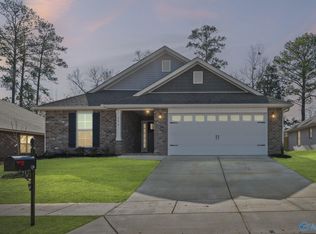
    Under Construction-Step into this stunning 1,525 sq. ft. home featuring 3 spacious bedrooms and 2 luxurious bathrooms. Designed with both style and comfort in mind, this home boasts modern LVP flooring throughout, seamlessly blending durability with elegance. The gourmet kitchen is a chef's dream, showcasing gleaming granite countertops and ample space for entertainment. Whether you're hosting guests or relaxing with loved ones, this home offers the perfect combination of functionality and beauty. This location is unbeatable with just a short drive to Downtown Huntsville, Research Park, and Redstone Arsenal yet in a serene setting.

    Zillow last checked:

    Listing updated:

    Listed by:

    Mikaela Williams 256-656-6738,

    Adams Homes LLC

    Bought with:

    Bill Stewart, 64053

    Stewart & Associates RE, LLC

    Source: ValleyMLS,MLS#: 21899584MLS Logo

    Facts & features

    Interior

    Bedrooms & bathrooms
    • Bedrooms: 3
    • Bathrooms: 2
    • Full bathrooms: 2
    Primary bedroom
    • Features: Ceiling Fan(s), Carpet, Double Vanity, Granite Counters, Walk-In Closet(s), LVP
    • Level: First
    • Area: 192
    • Dimensions: 12 x 16
    Bedroom 2
    • Features: Carpet, Smooth Ceiling
    • Level: First
    • Area: 130
    • Dimensions: 10 x 13
    Bedroom 3
    • Features: Carpet, Smooth Ceiling
    • Level: First
    • Area: 130
    • Dimensions: 10 x 13
    Primary bathroom
    • Features: Double Vanity, Smooth Ceiling, LVP Flooring
    Bathroom 1
    • Features: Double Vanity, Smooth Ceiling, LVP Flooring
    Dining room
    • Features: Smooth Ceiling, LVP
    • Level: First
    • Area: 140
    • Dimensions: 10 x 14
    Family room
    • Features: 10’ + Ceiling, Ceiling Fan(s), Smooth Ceiling, LVP
    • Level: First
    • Area: 294
    • Dimensions: 14 x 21
    Kitchen
    • Features: Granite Counters, Kitchen Island, Pantry, Recessed Lighting, LVP
    • Level: First
    • Area: 130
    • Dimensions: 10 x 13
    Heating
    • Central 1, Electric
    Cooling
    • Central 1, Electric
    Appliances
    • Included: Range, Dishwasher, Microwave
    Features
    • Has basement: No
    • Has fireplace: No
    • Fireplace features: None
    Interior area
    • Total interior livable area: 1,525 sqft

    Property

    Parking
    • Parking features: Garage-Two Car, Garage-Attached, Garage Faces Front
    Features
    • Levels: One
    • Stories: 1
    • Patio & porch: Patio
    • Exterior features: Curb/Gutters
    Lot
    • Size: 9,583 sqft
    • Dimensions: 150 x 60

    Construction

    Type & style
    • Home type: SingleFamily
    • Architectural style: Ranch
    • Property subtype: Single Family Residence
    Materials
    • Foundation: Slab
    Condition
    • New Construction
    • New construction: Yes
    Details
    • Builder name: ADAMS HOMES LLC

    Utilities & green energy

    • Sewer: Private Sewer

    Community & neighborhood

    Community
    • Community features: Curbs, Playground
    Location
    • Region: Meridianville
    • Subdivision: Steger Bend

    HOA & financial

    HOA
    • Has HOA: Yes
    • HOA fee: $400 annually
    • Amenities included: Common Grounds
    • Services included: Common Grounds
    • Association name: Elite Housing Mgmt

    Price history

    DateEventPrice
    7/6/2026Sold$264,615$174/sqft
    Source: ValleyMLS #21899584 Report a problem
    9/19/2025Pending sale$264,615$174/sqft
    Source: ValleyMLS #21899584 Report a problem

    Public tax history

    Tax history is unavailable.

    Neighborhood: 35759

    Nearby schools

    GreatSchools rating
    Schools provided by the listing agent
    • Elementary: Lynn Fanning
    • Middle: Meridianville
    • High: Hazel Green

    Source: ValleyMLS. This data may not be complete. We recommend contacting the local school district to confirm school assignments for this home.

    Get a cash offer in 3 minutes
    Find out how much your home could sell for in as little as 3 minutes with a no-obligation cash offer.
    Estimated market value
    $269,700
    Get a cash offer in 3 minutes
    Find out how much your home could sell for in as little as 3 minutes with a no-obligation cash offer.
    Estimated market value
    $269,700