Better than new and beautifully situated with scenic views of the surrounding mountains! Designed with style and comfort in mind, this move-in-ready home features an isolated primary suite with a private ensuite bath, vaulted ceiling in the living area, and a kitchen that seamlessly adjoins the main living space. The spacious backyard is privacy fenced with a lush tree line beyond for added seclusion. Sparkling clean and truly ready to enjoy, this home comes complete with the washer, dryer, AND refrigerator!
Pending
Price cut: $10K (9/22)
$255,000
250 Poppy Trl, Meridianville, AL 35759
3beds
1,599sqft
Single Family Residence
Built in 2025
9,583 Square Feet Lot
$-- Zestimate®
$159/sqft
$33/mo HOA
What's special
- 61 days
- 274
- 29
Zillow last checked:
Listing updated:
Listed by:
Susan Baldwin 256-653-8999,
Keller Williams Horizon,
Heidi Langston 256-658-3068,
Keller Williams Horizon
Source: ValleyMLS,MLS#: 21926854
Facts & features
Interior
Bedrooms & bathrooms
- Bedrooms: 3
- Bathrooms: 2
- Full bathrooms: 2
Rooms
- Room types: Master Bedroom, Living Room, Bedroom 2, Dining Room, Bedroom 3, Kitchen
Primary bedroom
- Features: Ceiling Fan(s), Carpet, Recessed Lighting, Window Cov, Walk-In Closet(s)
- Level: First
- Area: 192
- Dimensions: 16 x 12
Bedroom 2
- Features: Carpet, Window Cov
- Level: First
- Area: 121
- Dimensions: 11 x 11
Bedroom 3
- Features: Carpet, Window Cov
- Level: First
- Area: 110
- Dimensions: 11 x 10
Dining room
- Features: LVP Flooring
- Level: First
- Area: 100
- Dimensions: 10 x 10
Kitchen
- Features: Granite Counters, Kitchen Island, Pantry, Recessed Lighting, LVP
- Level: First
- Area: 130
- Dimensions: 13 x 10
Living room
- Features: Ceiling Fan(s), Vaulted Ceiling(s), Window Cov, LVP
- Level: First
- Area: 315
- Dimensions: 21 x 15
Heating
- Central 1
Cooling
- Central 1
Appliances
- Included: Range, Dishwasher, Microwave
Features
- Has basement: No
- Has fireplace: No
- Fireplace features: None
Interior area
- Total interior livable area: 1,599 sqft
Property
Parking
- Parking features: Garage-Two Car, Garage-Attached, Garage Door Opener, Garage Faces Front
Features
- Levels: One
- Stories: 1
Lot
- Size: 9,583 Square Feet
Details
- Parcel number: 0802040000027022
Construction
Type & style
- Home type: SingleFamily
- Architectural style: Ranch
- Property subtype: Single Family Residence
Materials
- Foundation: Slab
Condition
- New construction: No
- Year built: 2025
Utilities & green energy
- Sewer: Private Sewer
- Water: Public
Community & HOA
Community
- Subdivision: Steger Bend
HOA
- Has HOA: Yes
- Amenities included: Common Grounds
- Services included: Common Grounds
- HOA fee: $400 annually
- HOA name: Elite Mgmt
Location
- Region: Meridianville
Financial & listing details
- Price per square foot: $159/sqft
- Tax assessed value: $65,000
- Annual tax amount: $436
- Date on market: 8/19/2026
Estimated market value
Not available
Estimated sales range
Not available
Not available
Price history
| Date | Event | Price |
|---|---|---|
| 10/3/2026 | Pending sale | $255,000$159/sqft |
Source:  ValleyMLS #21926854 Report a problem ValleyMLS #21926854 Report a problem | ||
| 9/22/2026 | Price change | $255,000-3.8%$159/sqft |
Source: ValleyMLS #21926854 Report a problem | ||
| 8/19/2026 | Listed for sale | $265,000-0.9%$166/sqft |
Source: ValleyMLS #21926854 Report a problem | ||
| 11/25/2025 | Sold | $267,359$167/sqft |
Source: ValleyMLS #21881816 Report a problem | ||
| 10/30/2025 | Pending sale | $267,359$167/sqft |
Source: ValleyMLS #21881816 Report a problem | ||
| 9/12/2025 | Listed for sale | $267,359+5.7%$167/sqft |
Source: ValleyMLS #21881816 Report a problem | ||
| 8/19/2025 | Contingent | $252,900$158/sqft |
Source: ValleyMLS #21881816 Report a problem | ||
| 7/28/2025 | Price change | $252,900-1.6%$158/sqft |
Source: ValleyMLS #21881816 Report a problem | ||
| 7/25/2025 | Price change | $256,900+1.6%$161/sqft |
Source: ValleyMLS #21881816 Report a problem | ||
| 7/17/2025 | Price change | $252,900-2.1%$158/sqft |
Source: ValleyMLS #21881816 Report a problem | ||
| 7/5/2025 | Price change | $258,359-1.5%$162/sqft |
Source: ValleyMLS #21881816 Report a problem | ||
| 5/24/2025 | Price change | $262,359-0.4%$164/sqft |
Source: ValleyMLS #21881816 Report a problem | ||
| 5/10/2025 | Price change | $263,359+2.3%$165/sqft |
Source: ValleyMLS #21881816 Report a problem | ||
| 5/2/2025 | Price change | $257,359-3.7%$161/sqft |
Source: ValleyMLS #21881816 Report a problem | ||
| 2/25/2025 | Listed for sale | $267,359$167/sqft |
Source: ValleyMLS #21881816 Report a problem | ||
Public tax history
| Year | Property taxes | Tax assessment |
|---|---|---|
| 2025 | $436 | $13,000 |
Find assessor info on the county website
Monthly payment
Est. payment
Payment breakdown
Explore the cost of this home by adjusting the details. Changes won't be saved.Climate risks
Neighborhood: 35759
Nearby schools
Schools provided by the listing agent
- Elementary: Lynn Fanning
- Middle: Meridianville
- High: Hazel Green
Source: ValleyMLS. This data may not be complete. We recommend contacting the local school district to confirm school assignments for this home.
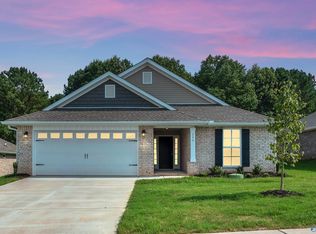
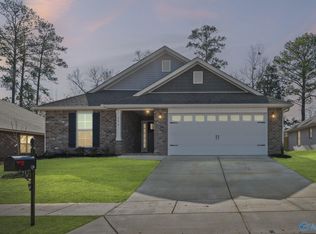

Similar homes
- $266,8103 bd2 ba1.5k sqft274 Poppy Trl, Meridianville, AL 35759New Construction
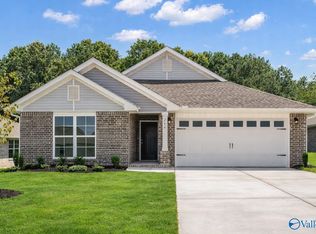 MLS ID #21906760, Josh White. ValleyMLS
 - $302,6504 bd2 ba1.9k sqft319 Carnation Ave, Meridianville, AL 35759New Construction
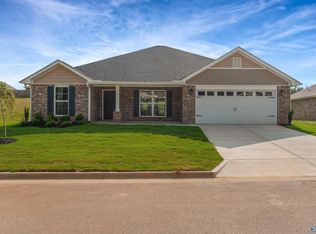 MLS ID #21901498, Josh White. ValleyMLS
 - from $256,9003 bd2 ba1.2k sqftThe Butler Plan, Walker's Hill, Meridianville, AL 35759New Construction
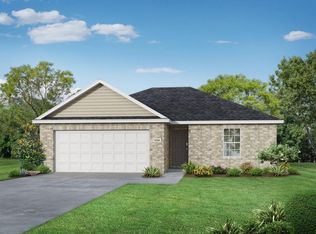 Davidson Homes, Inc.
 - $264,9003 bd2 ba1.2k sqft104 Saw Palmetto Dr, Meridianville, AL 35759New Construction
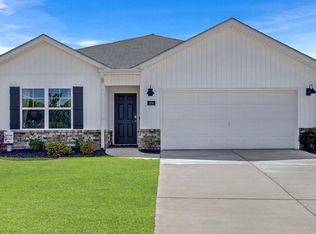 ValleyMLS
