Skip main navigation
Sold for $257,900
  • $257,900

    248 Poppy Trl, Meridianville, AL 35759

    4beds
    1,635sqft
    Single Family Residence
    Built in ----
    9,147.6 Square Feet Lot
    $262,700 Zestimate®
    $158/sqft
    $1,735 Estimated rent

    Home value

    $262,700

    Estimated sales range

    Not available

    $1,735/mo

    Zestimate® history
    Loading
    Loading...

    Owner options

    List your home for rent

    $1,735/mo

    Rent Zestimate®

    Find your next renter with Zillow Rental Manager. Plus, with online applications, you can quickly screen prospective tenants – for free.

    Learn more

    $1,735/mo

    Rent Zestimate®

    Refinance and save

    $1,860/mo

    Est. payment

    Refinancing to a lower rate could help reduce your monthly payments and save thousands over the life of the loan.

    See today's rates

    $1,860/mo

    Est. payment

    Explore your selling options

    Work with a Zillow partner agent

    Leverage their expertise and Zillow's premium Showcase listings to get your home seen by more buyers.

    Get started

    List with your own agent

    Get your home in front of millions of buyers by listing it on Zillow.

    Learn how to do it

    Sell it yourself

    Take full control of how buyers see your home on Zillow by listing For Sale by Owner (FSBO).

    List your home

    What's special

    Stunning kitchenSleek lvp flooringElegant granite countertops
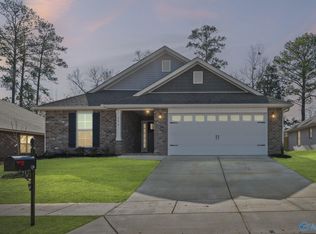
    Move In Ready! Welcome to this charming 4-bedroom, 2-bathroom home that blends style and comfort in every detail. As you step inside, you'll be greeted by spacious living areas highlighted by sleek LVP flooring, which adds a modern touch and is perfect for easy maintenance. The stunning kitchen features elegant granite countertops that offer both beauty and durability, making it ideal for cooking and entertaining. Each bedroom provides ample space and natural light, while the bathrooms are tastefully designed for relaxation and functionality. This location is unbeatable with just a short drive to Downtown Huntsville, Research Park, and Redstone Arsenal.

    Zillow last checked:

    Listing updated:

    Listed by:

    Mikaela Williams 256-656-6738,

    Adams Homes LLC

    Bought with:

    Ariel Fields, 152056

    KW Huntsville

    Source: ValleyMLS,MLS#: 21881813MLS Logo

    Facts & features

    Interior

    Bedrooms & bathrooms
    • Bedrooms: 4
    • Bathrooms: 2
    • Full bathrooms: 2
    Primary bedroom
    • Features: Ceiling Fan(s), Carpet, Double Vanity, Granite Counters, Vinyl, Walk-In Closet(s)
    • Level: First
    • Area: 220
    • Dimensions: 20 x 11
    Bedroom 2
    • Features: Carpet, Smooth Ceiling
    • Level: First
    • Area: 144
    • Dimensions: 12 x 12
    Bedroom 3
    • Features: Carpet, Smooth Ceiling
    • Level: First
    • Area: 144
    • Dimensions: 12 x 12
    Bedroom 4
    • Features: Carpet, Smooth Ceiling
    • Level: First
    • Area: 132
    • Dimensions: 11 x 12
    Primary bathroom
    • Features: Double Vanity, Granite Counters, Smooth Ceiling, Vinyl
    Dining room
    • Features: Carpet, Smooth Ceiling
    • Level: First
    Kitchen
    • Features: Granite Counters, Kitchen Island, Pantry, Vinyl
    • Level: First
    • Area: 130
    • Dimensions: 10 x 13
    Heating
    • Central 1, Electric
    Cooling
    • Central 1, Electric
    Appliances
    • Included: Dishwasher, Electric Water Heater, Microwave, Range
    Features
    • Has basement: No
    • Has fireplace: No
    • Fireplace features: None
    Interior area
    • Total interior livable area: 1,635 sqft

    Property

    Parking
    • Parking features: Garage-Two Car, Garage-Attached, Garage Faces Front, Corner Lot
    Features
    • Levels: One
    • Stories: 1
    • Exterior features: Curb/Gutters
    Lot
    • Size: 9,147 sqft
    Details
    • Parcel number: 0802040000027023

    Construction

    Type & style
    • Home type: SingleFamily
    • Architectural style: Ranch
    • Property subtype: Single Family Residence
    Materials
    • Foundation: Slab
    Condition
    • New Construction
    • New construction: Yes
    Details
    • Builder name: ADAMS HOMES LLC

    Utilities & green energy

    • Sewer: Private Sewer
    • Water: Public

    Community & neighborhood

    Community
    • Community features: Curbs, Playground
    Location
    • Region: Meridianville
    • Subdivision: Steger Bend

    HOA & financial

    HOA
    • Has HOA: Yes
    • HOA fee: $400 annually
    • Association name: Elite Housing Mgmt

    Price history

    DateEventPrice
    7/31/2025Sold$257,900-0.2%$158/sqft
    Source: ValleyMLS #21881813 Report a problem
    7/12/2025Pending sale$258,366$158/sqft
    Source: ValleyMLS #21881813 Report a problem
    7/5/2025Price change$258,366-3%$158/sqft
    Source: ValleyMLS #21881813 Report a problem
    5/24/2025Price change$266,366-0.4%$163/sqft
    Source: ValleyMLS #21881813 Report a problem
    5/10/2025Price change$267,366+2.3%$164/sqft
    Source: ValleyMLS #21881813 Report a problem
    5/2/2025Price change$261,366-3.7%$160/sqft
    Source: ValleyMLS #21881813 Report a problem
    2/25/2025Listed for sale$271,366$166/sqft
    Source: ValleyMLS #21881813 Report a problem

    Public tax history

    YearProperty taxesTax assessment
    2025$436 $13,000

    Find assessor info on the county website

    Neighborhood: 35759

    Nearby schools

    GreatSchools rating
    Schools provided by the listing agent
    • Elementary: Lynn Fanning
    • Middle: Meridianville
    • High: Hazel Green

    Source: ValleyMLS. This data may not be complete. We recommend contacting the local school district to confirm school assignments for this home.

    Get a cash offer in 3 minutes
    Find out how much your home could sell for in as little as 3 minutes with a no-obligation cash offer.
    Estimated market value
    $262,700
    Get a cash offer in 3 minutes
    Find out how much your home could sell for in as little as 3 minutes with a no-obligation cash offer.
    Estimated market value
    $262,700