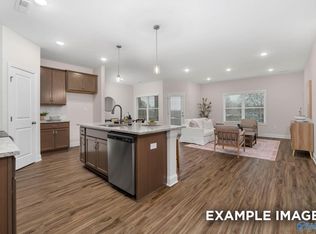
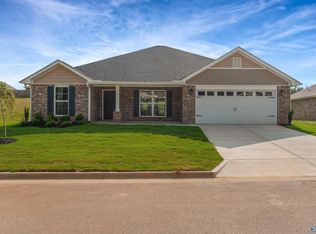
Move-in ready and freshly refreshed! This inviting 4-bedroom, 2-bath home features several rooms of new carpet and a crisp, a fresh coat of paint giving every room a clean, modern feel. The spacious layout offers plenty of room to grow, relax, and entertain. The neighborhood is adding a community pool and pavilion, bringing even more value and lifestyle amenities right outside your door! With updates already done, all that's left is for you to unpack and settle in. Schedule your showing today!
For sale
$307,000
153 Cherry Laurel Dr, Hazel Green, AL 35750
4beds
1,963sqft
:
Get pre-qualified$1,969/mo
Single Family Residence
Built in 2022
7,200 Square Feet Lot
$306,200 Zestimate®
$156/sqft
$15/mo HOA
What's special
Fresh coat of paintClean modern feelSpacious layout
- 5 days |
- 99 |
- 1 |
Likely to sell faster than
Zillow last checked:
Listing updated:
Listed by:
Beau Miles 256-653-9414,
Redstone Realty Solutions-Main,
Josie Choat 256-658-6321,
Redstone Realty Solutions-HSV
Source: ValleyMLS,MLS#: 21924537
Facts & features
Interior
Bedrooms & bathrooms
- Bedrooms: 4
- Bathrooms: 2
- Full bathrooms: 2
Rooms
- Room types: Master Bedroom, Living Room, Bedroom 2, Bedroom 3, Kitchen, Bedroom 4
Primary bedroom
- Features: Carpet
- Level: First
- Area: 195
- Dimensions: 15 x 13
Bedroom 2
- Features: Carpet
- Level: First
- Area: 143
- Dimensions: 13 x 11
Bedroom 3
- Features: Carpet
- Level: First
- Area: 143
- Dimensions: 13 x 11
Bedroom 4
- Features: Carpet
- Level: First
- Area: 110
- Dimensions: 11 x 10
Kitchen
- Features: Laminate Floor
- Level: First
- Area: 130
- Dimensions: 13 x 10
Living room
- Features: Laminate Floor
- Level: First
- Area: 238
- Dimensions: 17 x 14
Heating
- Central 1
Cooling
- Central 1
Features
- Has basement: No
- Has fireplace: Yes
- Fireplace features: Gas Log
Interior area
- Total interior livable area: 1,963 sqft
Property
Parking
- Parking features: Garage-Two Car
Lot
- Size: 7,200 Square Feet
- Dimensions: 60 x 120
Details
- Parcel number: 0406240000001317
Construction
Type & style
- Home type: SingleFamily
- Architectural style: Traditional
- Property subtype: Single Family Residence
Materials
- Foundation: Slab
Condition
- New construction: No
- Year built: 2022
Utilities & green energy
- Sewer: Private Sewer
- Water: Public
Community & HOA
Community
- Subdivision: Clearview
HOA
- Has HOA: Yes
- HOA fee: $175 annually
- HOA name: Elite Property Management
Location
- Region: Hazel Green
Financial & listing details
- Price per square foot: $156/sqft
- Tax assessed value: $295,900
- Annual tax amount: $2,130
- Date on market: 7/23/2026
Estimated market value
$306,200
$291,000 - $322,000
$1,957/mo
Price history
| Date | Event | Price |
|---|---|---|
| 7/23/2026 | Listed for sale | $307,000+18.1%$156/sqft |
Source:  ValleyMLS #21924537 Report a problem ValleyMLS #21924537 Report a problem | ||
| 3/29/2023 | Listing removed | -- |
Source: Zillow Rentals Report a problem | ||
| 2/9/2023 | Listed for rent | $1,785$1/sqft |
Source: Zillow Rentals Report a problem | ||
| 1/27/2023 | Sold | $260,000-6.8%$132/sqft |
Source: ValleyMLS #1816225 Report a problem | ||
| 12/22/2022 | Pending sale | $279,000$142/sqft |
Source: ValleyMLS #1816225 Report a problem | ||
| 11/27/2022 | Price change | $279,000-3.1%$142/sqft |
Source: ValleyMLS #1816225 Report a problem | ||
| 11/11/2022 | Price change | $287,900-0.7%$147/sqft |
Source: ValleyMLS #1816225 Report a problem | ||
| 10/14/2022 | Price change | $289,900-1.7%$148/sqft |
Source: ValleyMLS #1816225 Report a problem | ||
| 8/17/2022 | Price change | $294,900-22.4%$150/sqft |
Source: ValleyMLS #1816225 Report a problem | ||
| 8/1/2022 | Price change | $379,900-5.7%$194/sqft |
Source:  Davidson Homes, Inc. Report a problem Davidson Homes, Inc. Report a problem | ||
| 7/21/2022 | Price change | $402,900+4.7%$205/sqft |
Source: Davidson Homes, Inc. Report a problem | ||
| 6/8/2022 | Listed for sale | $384,900+8.1%$196/sqft |
Source: Davidson Homes, Inc. Report a problem | ||
| 5/21/2022 | Listing removed | -- |
Source: Davidson Homes, Inc. Report a problem | ||
| 5/19/2022 | Price change | $355,900$181/sqft |
Source: Davidson Homes, Inc. Report a problem | ||
| 4/11/2022 | Listed for sale | -- |
Source: Davidson Homes, Inc. Report a problem | ||
Public tax history
| Year | Property taxes | Tax assessment |
|---|---|---|
| 2025 | $2,130 | $59,180 |
Find assessor info on the county website
Monthly payment
Est. payment
Payment breakdown
Explore the cost of this home by adjusting the details. Changes won't be saved.Climate risks
Neighborhood: 35750
Nearby schools
GreatSchools rating
- 6/10Hazel Green Elementary SchoolGrades: PK-5Distance: 1.2 mi
- 5/10Meridianville Middle SchoolGrades: 6-8Distance: 3.8 mi
- 8/10Hazel Green High SchoolGrades: 9-12Distance: 1.1 mi
Schools provided by the listing agent
- Elementary: Hazel Green
- Middle: Meridianville
- High: Hazel Green
Source: ValleyMLS. This data may not be complete. We recommend contacting the local school district to confirm school assignments for this home.
- $339,9005 bd3 ba3.1k sqft142 Cherry Laurel Dr, Hazel Green, AL 35750Sold

- $309,500-- sqft154 Cherry Laurel Dr, Hazel Green, AL 35750Off Market
- $295,900-- sqft156 Cherry Laurel Dr, Hazel Green, AL 35750Off Market
- $259,0003 bd2 ba1.6k sqft152 Cherry Laurel Dr, Hazel Green, AL 35750Sold

- $249,100-- sqft158 Cherry Laurel Dr, Hazel Green, AL 35750Off Market
- $229,500-- bd0 ba1.6k sqft469 Charity Ln, Hazel Green, AL 35750Off Market
- $242,400-- bd0 ba1.6k sqft459 Charity Ln, Hazel Green, AL 35750Off Market
- $224,000-- bd0 ba1.6k sqft479 Charity Ln, Hazel Green, AL 35750Off Market
A local agent can set up tours, give advice and negotiate with sellers.
A local lender can help you make sure your offer is ready when you are.
Similar homes
- $320,9004 bd3 ba2.3k sqft178 Keller Dr, Hazel Green, AL 35750New Construction
 ValleyMLS
 - $292,4763 bd2 ba1.6k sqft126 Parvin Way Dr, Hazel Green, AL 35750New Construction
 ValleyMLS
 - $306,0604 bd2 ba1.9k sqft6210 Pisgah Dr NW, Huntsville, AL 35810New Construction
 ValleyMLS
 - $302,6504 bd2 ba1.9k sqft319 Carnation Ave, Meridianville, AL 35759New Construction
 MLS ID #21901498, Regina White. ValleyMLS
 - $299,9004 bd2 ba1.9k sqft106 Elaina Grey Ct, New Market, AL 35761For SaleMLS ID #21922203, Liz Smith. ValleyMLS
- from $247,9003 bd2 ba1.4k sqftThe Asheville Plan, Clearview, Hazel Green, AL 35750New ConstructionDavidson Homes, Inc.
- $329,9004 bd3 ba2.3k sqft92 Aurora Cir, Fayetteville, TN 37334New ConstructionValleyMLS
- $295,5454 bd2 ba1.9k sqft320 Carnation Ave, Meridianville, AL 35759New ConstructionMLS ID #21901502, Regina White. ValleyMLS
- from $239,9003 bd2 ba1.2k sqftThe Butler Plan, Clearview, Hazel Green, AL 35750New ConstructionDavidson Homes, Inc.
- $269,7914 bd2 ba1.6k sqft152 Morning Glory St, Meridianville, AL 35759For SaleMLS ID #21906968, Regina White. ValleyMLS
- $334,9003 bd2 ba2.3k sqft8 Valion St, Meridianville, AL 35759For SaleMLS ID #21892003, Silas Brown. ValleyMLS
- $263,4613 bd2 ba1.2k sqft6208 Pisgah Dr NW, Huntsville, AL 35810New ConstructionValleyMLS
- $302,8654 bd3 ba2.3k sqft343 Emma Way, New Market, AL 35761New ConstructionValleyMLS
- $299,5354 bd2 ba1.8k sqft113 Mableton Dr, Huntsville, AL 35810For SaleMLS ID #21892844, Candy Holley. ValleyMLS
- $293,9004 bd2 ba1.8k sqft200 Rim Rock Cir, Huntsville, AL 35810For SaleMLS ID #21892839, Candy Holley. ValleyMLS
- $319,9904 bd2 ba1.8k sqft29672 Gallows Cv, Harvest, AL 35749New ConstructionMLS ID #21923823, Joanie Blackwell. ValleyMLS
- $272,7914 bd2 ba1.6k sqft314 Poppy Trl, Meridianville, AL 35759For SaleMLS ID #21905915, Regina White. ValleyMLS
- $298,9004 bd2 ba1.8k sqft110 High Green Dr NW, Madison, AL 35757For SaleMLS ID #21914844, Erica White. ValleyMLS
- $343,6434 bd3 ba2.5k sqft321 Carnation Ave, Meridianville, AL 35759For SaleMLS ID #21908037, Regina White. ValleyMLS
- from $307,9003 bd2 ba1.9k sqftThe Montgomery Plan, Pikes Ridge, Meridianville, AL 35759New ConstructionDavidson Homes, Inc.
