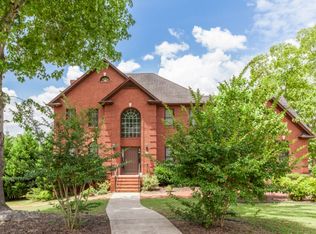
Looking for one level living in the heart of Madison? This well maintained home checks all the boxes! The front porch welcomes you into an open floor plan with beautiful hardwood floors throughout. No carpet! Great room features a cozy fireplace and built in shelves. Isolated master suite with large primary bath. 2 other bedrooms share a Jack-N-Jill bath. Separate dining room or office space. Spacious back porch looks over the privacy fenced backyard. Ideal location right across the street from Horizon Elem School! Minutes from Bridgestreet, Research Park and Redstone Arsenal. Easy access to I565. Horizon, Discovery, Bob Jones schools. Schedule your showing before this one is gone!
Under contract
$379,900
471 Highland Dr, Madison, AL 35758
3beds
2,120sqft
Single Family Residence
Built in 1997
-- sqft lot
$378,900 Zestimate®
$179/sqft
$-- HOA
What's special
Front porchPrivacy fenced backyardCozy fireplaceIsolated master suiteBuilt in shelvesSpacious back porchJack-n-jill bath
- 26 days |
- 1,854 |
- 94 |
Likely to sell faster than
Zillow last checked:
Listing updated:
Listed by:
Stacey Kuhnkey 256-679-5155,
Legend Realty,
Camryn Kuhnkey 256-665-1100,
Legend Realty
Source: ValleyMLS,MLS#: 21920618
Facts & features
Interior
Bedrooms & bathrooms
- Bedrooms: 3
- Bathrooms: 3
- Full bathrooms: 2
- 1/2 bathrooms: 1
Rooms
- Room types: Master Bedroom, Bedroom 2, Dining Room, Bedroom 3, Kitchen, Breakfast, Great Room, Laundry
Primary bedroom
- Features: Ceiling Fan(s), Smooth Ceiling, Wood Floor, Walk-In Closet(s)
- Level: First
- Area: 224
- Dimensions: 16 x 14
Bedroom 2
- Features: Wood Floor
- Level: First
- Area: 144
- Dimensions: 12 x 12
Bedroom 3
- Features: Wood Floor
- Level: First
- Area: 144
- Dimensions: 12 x 12
Dining room
- Features: Crown Molding, Wood Floor
- Level: First
- Area: 169
- Dimensions: 13 x 13
Great room
- Features: 9’ Ceiling, Ceiling Fan(s), Crown Molding, Wood Floor
- Level: First
- Area: 224
- Dimensions: 16 x 14
Kitchen
- Features: 9’ Ceiling, Pantry, Wood Floor
- Level: First
- Area: 120
- Dimensions: 12 x 10
Laundry room
- Features: Tile
- Level: First
- Area: 70
- Dimensions: 7 x 10
Heating
- Central 1
Cooling
- Central 1
Appliances
- Included: Range, Dishwasher, Microwave
Features
- Open Floorplan
- Basement: Crawl Space
- Number of fireplaces: 1
- Fireplace features: One
Interior area
- Total interior livable area: 2,120 sqft
Property
Parking
- Parking features: Garage-Two Car, Garage Faces Side, Driveway-Concrete
Features
- Levels: One
- Stories: 1
- Patio & porch: Covered Patio
Lot
- Dimensions: 198 x 172 x 172 x 82
Details
- Parcel number: 1601110001066000
Construction
Type & style
- Home type: SingleFamily
- Architectural style: Ranch
- Property subtype: Single Family Residence
Condition
- New construction: No
- Year built: 1997
Utilities & green energy
- Sewer: Public Sewer
- Water: Public
Community & HOA
Community
- Subdivision: Woodland Hills
HOA
- Has HOA: No
Location
- Region: Madison
Financial & listing details
- Price per square foot: $179/sqft
- Tax assessed value: $344,800
- Annual tax amount: $2,358
- Date on market: 6/12/2026
Estimated market value
$378,900
$360,000 - $398,000
$2,203/mo
Price history
| Date | Event | Price |
|---|---|---|
| 6/22/2026 | Contingent | $379,900$179/sqft |
Source: | ||
| 6/12/2026 | Listed for sale | $379,900+61.7%$179/sqft |
Source: | ||
| 12/5/2017 | Listing removed | $1,450$1/sqft |
Source: Lampiasi Real Estate #1083108 Report a problem | ||
| 12/1/2017 | Listed for rent | $1,450+1.8%$1/sqft |
Source: Lampiasi Real Estate #1083108 Report a problem | ||
| 5/3/2011 | Listing removed | $1,425$1/sqft |
Source: Keller Williams Realty-Huntsville #895136 Report a problem | ||
| 4/26/2011 | Listed for rent | $1,425$1/sqft |
Source: Keller Williams Realty-Huntsville #895136 Report a problem | ||
| 11/4/2010 | Listing removed | $234,900$111/sqft |
Source: Keller Williams Realty-Huntsville #332366 Report a problem | ||
| 11/2/2010 | Listed for sale | $234,900-2.1%$111/sqft |
Source: Keller Williams Realty-Huntsville #332366 Report a problem | ||
| 8/21/2010 | Listing removed | $239,900$113/sqft |
Source: Keller Williams Huntsville #332366 Report a problem | ||
| 7/25/2010 | Listed for sale | $239,900$113/sqft |
Source: KELLER WILLIAMS REALTY #332366 Report a problem | ||
Public tax history
| Year | Property taxes | Tax assessment |
|---|---|---|
| 2025 | $2,358 +6.3% | $34,480 +6.2% |
| 2024 | $2,218 | $32,460 |
| 2023 | $2,218 +21.7% | $32,460 +21.2% |
| 2022 | $1,823 +6.8% | $26,780 +6.7% |
| 2021 | $1,706 +2.3% | $25,100 +2.3% |
| 2020 | $1,668 -41.2% | $24,540 -50% |
| 2019 | $2,834 | $49,060 +1.7% |
| 2018 | $2,834 +1.7% | $48,220 |
| 2017 | $2,785 | $48,220 +99.9% |
| 2016 | $2,785 +106.5% | $24,120 |
| 2015 | $1,349 +5.5% | $24,120 +4.5% |
| 2014 | $1,279 | $23,080 |
| 2013 | -- | $23,080 -50.7% |
| 2012 | -- | $46,840 |
| 2011 | -- | $46,840 |
Find assessor info on the county website
Monthly payment
Est. payment$--/mo
Payment breakdown
Explore the cost of this home by adjusting the details. Changes won't be saved.All calculations are estimates and provided by Zillow, Inc. for informational purposes only. Actual amounts may vary.
HOA fees may include property taxes on listings classified as Co-Ops. Contact the listing agent and/or owner for fee details.
Mortgage interest rates are dependent on a number of factors, including credit score, down payment, and repayment length. Interest rate data provided by Zillow Group Marketplace, Inc. as of 1/1/1970 from various mortgage lenders with which we have lead or other similar arrangements; the Estimated Payment is an average of those rates.
See how much you could borrow to make a competitive offer.
Climate risks
Neighborhood: 35758
Nearby schools
GreatSchools rating
- 10/10Horizon Elementary SchoolGrades: K-5Distance: 0.2 mi
- 10/10Discovery Middle SchoolGrades: 6-8Distance: 2.9 mi
- 8/10Bob Jones High SchoolGrades: 9-12Distance: 1.9 mi
Schools provided by the listing agent
- Elementary: Horizon (K-6)
- Middle: Discovery
- High: Bob Jones
Source: ValleyMLS. This data may not be complete. We recommend contacting the local school district to confirm school assignments for this home.
A local agent can set up tours, give advice and negotiate with sellers.
A local lender can help you make sure your offer is ready when you are.
- Alabama
- Madison County
- Madison
- 35758
- 471 Highland Dr