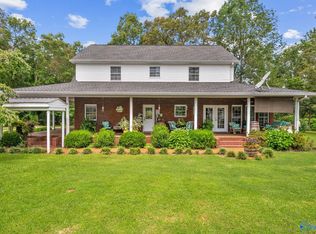
From the incredible sunsets to a refreshing swim in the saltwater pool on a hot day, this home offers comfort in every category. Located in a beautiful picturesque setting with mountains and a creek running through the back tree line, a small pasture perfect for grazing, and all on 3.11 unrestricted acres. The interior of the home features a beautiful open balcony overlooking the living room, an upstairs in-law suite, hardwood floors, a sunroom with double-sided fireplace, and a heated/cooled double garage. The covered front & back porches are perfect for relaxing in a rocking chair admiring the beauty of the lush surroundings. Looking for a home with plenty of storage? Every bedroom has large walk-in closets! Come see this incredible property for yourself! Underground utilities, city water, fiber internet connection, new convention range/oven, Roof less than 6 months old, recent survey.
*All photos shown are of subject property. Home is vacant. Interior Furnished photos are virtually staged.
Active
$644,900
907 Donaldson Grove Rd, Elora, TN 37328
4beds
3,961sqft
Single Family Residence, Residential
Built in 2003
3.11 Acres Lot
$-- Zestimate®
$163/sqft
$-- HOA
What's special
Upstairs in-law suiteHardwood floorsSunroom with double-sided fireplace
- 10 days
- 764
- 70
Likely to sell faster than
Zillow last checked:
Listing updated:
Listed by:
Candice Bedwell 931-675-9121,
Epique Realty 888-893-3537
Source: RealTracs MLS as distributed by MLS GRID,MLS#: 3546640
Facts & features
Interior
Bedrooms & bathrooms
- Bedrooms: 4
- Bathrooms: 4
- Full bathrooms: 3
- 1/2 bathrooms: 1
- Main level bedrooms: 1
Bedroom 1
- Features: Suite
- Level: Suite
- Area: 208 Square Feet
- Dimensions: 16x13
Bedroom 2
- Features: Walk-In Closet(s)
- Level: Walk-In Closet(s)
- Area: 144 Square Feet
- Dimensions: 12x12
Bedroom 3
- Features: Walk-In Closet(s)
- Level: Walk-In Closet(s)
- Area: 156 Square Feet
- Dimensions: 13x12
Bedroom 4
- Features: Bath
- Level: Bath
- Area: 312 Square Feet
- Dimensions: 12x26
Primary bathroom
- Features: Primary Bedroom
- Level: Primary Bedroom
Dining room
- Features: Formal
- Level: Formal
- Area: 132 Square Feet
- Dimensions: 11x12
Kitchen
- Area: 231 Square Feet
- Dimensions: 21x11
Living room
- Area: 285 Square Feet
- Dimensions: 19x15
Other
- Features: Florida Room
- Level: Florida Room
- Area: 143 Square Feet
- Dimensions: 13x11
Other
- Features: Office
- Level: Office
- Area: 56 Square Feet
- Dimensions: 7x8
Heating
- Central, Propane
Cooling
- Central Air
Appliances
- Included: Electric Range, Dishwasher
- Laundry: Electric Dryer Hookup, Washer Hookup
Features
- Ceiling Fan(s), Entrance Foyer, Extra Closets, High Ceilings, In-Law Floorplan, Walk-In Closet(s), High Speed Internet
- Flooring: Carpet, Wood, Tile
- Basement: Crawl Space
- Number of fireplaces: 1
- Fireplace features: Gas, Living Room
Interior area
- Total structure area: 3,961
- Total interior livable area: 3,961 sqft
- Finished area above ground: 3,961
- Finished area below ground: 0
Property
Parking
- Total spaces: 4
- Parking features: Attached/Detached, Concrete, Driveway
- Garage spaces: 4
- Has uncovered spaces: Yes
Features
- Levels: Two
- Stories: 2
- Patio & porch: Porch, Covered, Patio
- Has private pool: Yes
- Pool features: In Ground
Lot
- Size: 3.11 Acres
- Features: Sloped, Views
- Topography: Sloped,Views
Details
- Parcel number: 132 00505 000
- Special conditions: Standard
Construction
Type & style
- Home type: SingleFamily
- Property subtype: Single Family Residence, Residential
Materials
- Brick
- Roof: Shingle
Condition
- New construction: No
- Year built: 2003
Utilities & green energy
- Sewer: Septic Tank
- Water: Public
- Utilities for property: Water Available, Underground Utilities
Community & HOA
HOA
- Has HOA: No
- Amenities included: Park, Playground, Underground Utilities
Location
- Region: Elora
Financial & listing details
- Price per square foot: $163/sqft
- Tax assessed value: $464,300
- Annual tax amount: $2,316
- Date on market: 9/11/2026
Estimated market value
Not available
Estimated sales range
Not available
Not available
Price history
| Date | Event | Price |
|---|---|---|
| 9/11/2026 | Listed for sale | $644,900+72%$163/sqft |
Source:  RealTracs MLS as distributed by MLS GRID #3546640 Report a problem RealTracs MLS as distributed by MLS GRID #3546640 Report a problem | ||
| 6/1/2011 | Listing removed | $374,900+5.6%$95/sqft |
Source: Re/Max Leading Edge #328794 Report a problem | ||
| 5/10/2011 | Sold | $355,000-5.3%$90/sqft |
Source: Public Record Report a problem | ||
| 7/10/2010 | Price change | $374,900-1.3%$95/sqft |
Source: RE/MAX Leading Edge #1189152 Report a problem | ||
| 6/9/2010 | Listed for sale | $380,000+2433.3%$96/sqft |
Source: RE/MAX Leading Edge #1189152 Report a problem | ||
| 3/14/1998 | Sold | $15,000$4/sqft |
Source: Public Record Report a problem | ||
Public tax history
| Year | Property taxes | Tax assessment |
|---|---|---|
| 2025 | $2,316 | $116,075 |
| 2024 | $2,316 | $116,075 |
| 2023 | $2,316 +6.4% | $116,075 |
| 2022 | $2,177 -1.2% | $116,075 +51.6% |
| 2021 | $2,204 | $76,575 |
| 2020 | $2,204 +12.4% | $76,575 |
| 2019 | $1,961 -4.2% | $76,575 |
| 2018 | $2,047 +0% | $76,575 |
| 2017 | $2,047 +11.6% | $76,575 +11.6% |
| 2016 | $1,834 -0.3% | $68,600 -0.3% |
| 2015 | $1,839 0% | $68,800 0% |
| 2014 | $1,840 | $68,807 |
| 2013 | $1,840 | $68,807 |
| 2012 | -- | $68,807 |
| 2011 | -- | $68,807 +0.5% |
| 2010 | $1,688 +5.1% | $68,465 |
| 2009 | $1,606 | $68,465 |
| 2008 | $1,606 +4.4% | $68,465 |
| 2007 | $1,538 -25.9% | $68,465 -3.4% |
| 2006 | $2,076 +19.3% | $70,861 +19.3% |
| 2005 | $1,741 | $59,417 |
| 2004 | $1,741 +32.7% | $59,417 +20.5% |
| 2002 | $1,312 | $49,329 +856.4% |
| 2001 | -- | $5,158 -52.1% |
| 2000 | -- | $10,778 |
Find assessor info on the county website
Monthly payment
Est. payment
Payment breakdown
Explore the cost of this home by adjusting the details. Changes won't be saved.Climate risks
Neighborhood: 37328
Nearby schools
Schools provided by the listing agent
- Elementary: Huntland School
- Middle: Huntland School
- High: Huntland School
Source: RealTracs MLS as distributed by MLS GRID. This data may not be complete. We recommend contacting the local school district to confirm school assignments for this home.

Similar homes
- $719,0003 bd3 ba3k sqft139 Limestone Rd, Elora, TN 37328For Sale
 MLS ID #21921742, Vickie Bean. ValleyMLS
 - $649,0005 bd4 ba3.6k sqft292 Ridgecrest Dr, Winchester, TN 37398For Sale

 MLS ID #3223240, Chelsea B. Greenway. RealTracs MLS as distributed by MLS GRID
 - $650,0005 bd4 ba3.8k sqft180 River Walk Trl, New Market, AL 35761For Sale
 MLS ID #21928955, Chase Curlee. ValleyMLS
 - $625,0004 bd3 ba3.3k sqft1136 Bible Crossing Rd, Winchester, TN 37398For Sale
 MLS ID #3513469, Dawn Rigsby. RealTracs MLS as distributed by MLS GRID
 - $634,9003 bd4 ba2.9k sqft24 Kacey Marie Dr, Winchester, TN 37398For SaleMLS ID #3529308, Ashton Staker. RealTracs MLS as distributed by MLS GRID
- $685,7004 bd4 ba3.7k sqft356 Ridgecrest Dr, Winchester, TN 37398For SaleMLS ID #3508025, Sean Crabtree. RealTracs MLS as distributed by MLS GRID
- $594,9003 bd3 ba2.5k sqft146 Camargo Rd, Fayetteville, TN 37334For SaleMLS ID #3499717, Karli Spencer. RealTracs MLS as distributed by MLS GRID
- $699,0003 bd3 ba3.4k sqft663 Lakehaven Dr, Tullahoma, TN 37388For SaleMLS ID #3272062, Sabrina Kimball - Platinum Properties. RealTracs MLS as distributed by MLS GRID
- $729,9004 bd5 ba3.9k sqft323 Ridgecrest Dr, Winchester, TN 37398For SaleMLS ID #3306198, Daryl Welch. RealTracs MLS as distributed by MLS GRID
- $585,0003 bd3 ba2.6k sqft205 Billy Goat Hill Rd, Winchester, TN 37398For SaleMLS ID #3527505, Lisa Hayes. RealTracs MLS as distributed by MLS GRID
- $500,0003 bd2 ba2.3k sqft20 Rebecca West Rd, Fayetteville, TN 37334For SaleMLS ID #3335999, Paul B. Richardson. RealTracs MLS as distributed by MLS GRID
- $589,9003 bd3 ba2.3k sqft601 Evans Dr, Tullahoma, TN 37388For SaleMLS ID #3592664, Sharlynn K. Mellor. RealTracs MLS as distributed by MLS GRID
