Skip main navigation
Off market
Street View
  • $1,077,500

    2701 Treyburne Ln SE, Owens Cross Roads, AL 35763

    3beds
    5,600sqft
    SingleFamily
    Built in 1999
    -- sqft lot
    $1,077,500 Zestimate®
    $192/sqft
    $4,009 Estimated rent

    Home value

    $1,077,500

    $991,000 - $1.17M

    $4,009/mo

    Zestimate® history
    Loading
    Loading...

    Owner options

    List your home for rent

    $4,009/mo

    Rent Zestimate®

    Find your next renter with Zillow Rental Manager. Plus, with online applications, you can quickly screen prospective tenants – for free.

    Learn more

    $4,009/mo

    Rent Zestimate®

    Refinance and save

    $4,974/mo

    Est. payment

    Refinancing to a lower rate could help reduce your monthly payments and save thousands over the life of the loan.

    See today's rates

    $4,974/mo

    Est. payment

    Explore your selling options

    Work with a Zillow partner agent

    Leverage their expertise and Zillow's premium Showcase listings to get your home seen by more buyers.

    Get started

    List with your own agent

    Get your home in front of millions of buyers by listing it on Zillow.

    Learn how to do it

    Sell it yourself

    Take full control of how buyers see your home on Zillow by listing For Sale by Owner (FSBO).

    List your home

    What's special

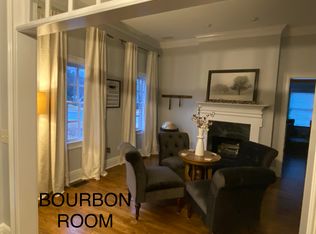
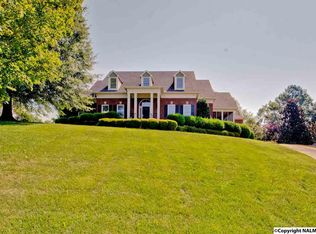
    Love the homes in Twickenham but don't want to pay 2 million? This is the home for you! Traditional, twenty year old with 200 year old charm. Custom built modified single house. This home has a story! No open floor plan, here there be formals! Two story, with a view of the 4th & 5th hole on the Robert Trent Jones Golf Course. Porch can be accessed from French doors in the foyer, office, and living room. Laid stone patio. Hardwoods in office, living and dining room. Travertine throughout remaining downstairs, medallion in entry and on stair landing. Custom built-in cabinets, and extensive oversized wood molding through out. Special details were paid to fireplace mantle in living room. Beadboard and faux finish painting in large powder room with stained glass door and window, and a Pakastanian onyx countertop with gold fixtures and faucets. Coffered, beadboard ceiling in breakfast area, with faux finish on walls open to gourmet kitchen with custom cabinets, amazing storage, sub zero fridge, gas cooktop, double ovens, and a custom island, with a limestone and granite top, seats five, and contains a microwave, workspace and storage cabinets. Master bedroom, bath has gold fixtures, transom windows shuttered window over tub and the walk in closet has a laundry shoot. Two other bedrooms on 2nd level. All bedrooms have walk in closets, trey ceilings, ensuite baths and French doors leading out to the upper porch. Huge laundry room with generous custom cabinetry, laundry shoot broom closet, double sink, counter space, window, and built in ironing board cabinet. Media room or teen suite has two door closet space that runs the width of the house. A full bath with transom window over the door and built in antique shelving with glass door. Wet bar with refrigerator, custom cabinets, beautiful granite countertop and microwave. Golf course facing porches with beadboard ceilings, ceiling fans, and recessed lights upstairs & down. Ceramic tile up, slate down. Garage has three bays, two closets and double sink with counter top and upper and lower cabinets. In wall vacuum system. Too many details to list.

    This property is off market, which means it's not currently listed for sale or rent on Zillow. This may be different from what's available on other websites or public sources.

    Facts & features

    Interior

    Bedrooms & bathrooms
    • Bedrooms: 3
    • Bathrooms: 5
    • Full bathrooms: 4
    • 1/2 bathrooms: 1
    Heating
    • Other, Electric, Gas
    Cooling
    • Central
    Appliances
    • Included: Dishwasher, Garbage disposal, Microwave, Range / Oven, Refrigerator
    Features
    • Flooring: Tile, Hardwood
    • Basement: None
    • Has fireplace: Yes
    Interior area
    • Total interior livable area: 5,600 sqft

    Property

    Parking
    • Parking features: Garage - Attached
    Features
    • Exterior features: Brick
    • Has view: Yes
    • View description: Territorial, Mountain
    Details
    • Parcel number: 1806244000071004

    Construction

    Type & style
    • Home type: SingleFamily
    Materials
    • Wood
    • Foundation: Retaining Wall
    • Roof: Metal
    Condition
    • Year built: 1999

    Community & HOA

    HOA
    • Has HOA: Yes
    • HOA fee: $33 monthly
    Location
    • Region: Owens Cross Roads

    Financial & listing details

    • Price per square foot: $192/sqft
    • Tax assessed value: $777,400

    Price history

    DateEventPrice
    6/27/2014Sold$750,000-5.2%$134/sqft
    Source: ValleyMLS #606785 Report a problem
    3/22/2014Price change$790,975-9.6%$141/sqft
    Source: Coldwell Banker First #606785 Report a problem
    11/12/2013Listed for sale$874,900$156/sqft
    Source: Coldwell Banker First #606785 Report a problem

    Public tax history

    YearProperty taxesTax assessment
    2025-- $77,740 +4.8%
    2024-- $74,200
    2023-- $74,200 +20.3%
    2022-- $61,660 +11.3%
    2021$2,830 +2.4%$55,380 +2.4%
    2020$2,764 -10.5%$54,100
    2019$3,090 $54,100 -0.3%
    2018$3,090 -0.3%$54,240
    2017$3,098 $54,240
    2016$3,098 $54,240
    2015$3,098 -5.1%$54,240 -5%
    2014$3,264 $57,100
    2013-- $57,100
    2012-- $57,100
    2011-- $57,100
    Find assessor info on the county website

    Neighborhood: 35763

    Nearby schools

    GreatSchools rating
    Get a cash offer in 3 minutes
    Find out how much your home could sell for in as little as 3 minutes with a no-obligation cash offer.
    Estimated market value
    $1,077,500
    Get a cash offer in 3 minutes
    Find out how much your home could sell for in as little as 3 minutes with a no-obligation cash offer.
    Estimated market value
    $1,077,500