This exquisite three-year-old full brick ranch by Mark Harris Homes boasts 4 bedrooms including an isolated owner suite, hardwoods, 7-inch molding in main living areas, granite countertops in kitchen and baths, stainless appliances, a cozy Great room with fireplace and custom built-ins, a 3-car garage, a privacy fence, a covered patio, and a welcoming front porch. Zoned for the highly acclaimed Mt Carmel Elementary and Buckhorn High School, this home offers a perfect blend of comfort, style, and convenience. Visit our open houses this Saturday and Sunday or call for your private tour.
For sale
$477,000
104 Tara Dr, Huntsville, AL 35811
4beds
2,393sqft
Single Family Residence
Built in 2023
0.28 Acres Lot
$471,600 Zestimate®
$199/sqft
$13/mo HOA
What's special
Welcoming front porchStainless appliancesPrivacy fenceFull brick ranchCovered patio
- 16 days
- 354
- 13
Likely to sell faster than
Zillow last checked:
Listing updated:
Listed by:
Pat Carter 256-714-2392,
Weichert Realtors-The Sp Plce
Source: ValleyMLS,MLS#: 21927347
Facts & features
Interior
Bedrooms & bathrooms
- Bedrooms: 4
- Bathrooms: 2
- Full bathrooms: 2
Rooms
- Room types: Foyer, Master Bedroom, Living Room, Bedroom 2, Dining Room, Bedroom 3, Kitchen, Bedroom 4, Breakfast, Laundry
Primary bedroom
- Features: 9’ Ceiling, Crown Molding, Carpet, Isolate, Smooth Ceiling
- Level: First
- Area: 238
- Dimensions: 17 x 14
Bedroom 2
- Features: 9’ Ceiling, Carpet, Smooth Ceiling
- Level: First
- Area: 168
- Dimensions: 14 x 12
Bedroom 3
- Features: 9’ Ceiling, Carpet, Smooth Ceiling
- Level: First
- Area: 144
- Dimensions: 12 x 12
Bedroom 4
- Features: 9’ Ceiling, Carpet, Smooth Ceiling
- Level: First
- Area: 132
- Dimensions: 12 x 11
Dining room
- Features: 9’ Ceiling, Crown Molding, Chair Rail, Smooth Ceiling, Wood Floor
- Level: First
- Area: 120
- Dimensions: 12 x 10
Kitchen
- Features: 9’ Ceiling, Crown Molding, Granite Counters, Kitchen Island, Pantry, Smooth Ceiling, Wood Floor
- Level: First
- Area: 221
- Dimensions: 17 x 13
Living room
- Features: 9’ Ceiling, Crown Molding, Fireplace, Recessed Lighting, Smooth Ceiling, Wood Floor, Built-in Features
- Level: First
- Area: 323
- Dimensions: 19 x 17
Laundry room
- Features: 9’ Ceiling, Smooth Ceiling
- Level: First
- Area: 66
- Dimensions: 11 x 6
Heating
- Central 1
Cooling
- Central 1
Appliances
- Included: Range, Dishwasher, Microwave, Disposal, Tankless Water Heater
Features
- Open Floorplan
- Has basement: No
- Number of fireplaces: 1
- Fireplace features: Gas Log, One
Interior area
- Total interior livable area: 2,393 sqft
Property
Parking
- Parking features: Garage-Three Car, Garage-Attached, Garage Faces Front
Features
- Levels: One
- Stories: 1
- Patio & porch: Covered Patio, Front Porch
- Exterior features: Curb/Gutters, Sidewalk
Lot
- Size: 0.28 Acres
Details
- Parcel number: 1302032000002.003
- Special conditions: In Foreclosure
Construction
Type & style
- Home type: SingleFamily
- Architectural style: Ranch
- Property subtype: Single Family Residence
Materials
- Foundation: Slab
Condition
- New construction: No
- Year built: 2023
Utilities & green energy
- Sewer: Septic Tank
- Water: Public
Community & HOA
Community
- Features: Curbs
- Subdivision: Chase Cove
HOA
- Has HOA: Yes
- HOA fee: $150 annually
- HOA name: Chase Cove HOA
Location
- Region: Huntsville
Financial & listing details
- Price per square foot: $199/sqft
- Tax assessed value: $410,300
- Annual tax amount: $1,426
- Date on market: 8/25/2026
Estimated market value
$471,600
$448,000 - $495,000
$2,226/mo
Price history
| Date | Event | Price |
|---|---|---|
| 1/14/2026 | Sold | $445,465-3.7%$186/sqft |
Source: Public Record Report a problem | ||
| 8/25/2023 | Sold | $462,700$193/sqft |
Source:  ValleyMLS #1825500 Report a problem ValleyMLS #1825500 Report a problem | ||
| 7/10/2023 | Pending sale | $462,700$193/sqft |
Source:  RE/Max of Alabama #1825500 Report a problem RE/Max of Alabama #1825500 Report a problem | ||
| 7/10/2023 | Contingent | $462,700$193/sqft |
Source: ValleyMLS #1825500 Report a problem | ||
| 1/9/2023 | Listed for sale | $462,700$193/sqft |
Source: ValleyMLS #1825500 Report a problem | ||
Public tax history
| Year | Property taxes | Tax assessment |
|---|---|---|
| 2025 | $1,426 | $41,040 |
Find assessor info on the county website
Monthly payment
Est. payment
Payment breakdown
Explore the cost of this home by adjusting the details. Changes won't be saved.Climate risks
Neighborhood: 35811
Nearby schools
Schools provided by the listing agent
- Elementary: Mt Carmel Elementary
- Middle: Buckhorn
- High: Buckhorn
Source: ValleyMLS. This data may not be complete. We recommend contacting the local school district to confirm school assignments for this home.

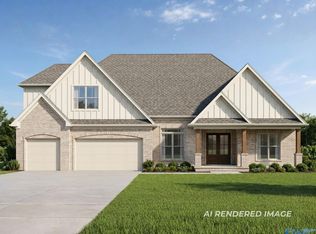

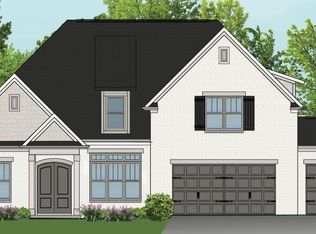
Similar homes
- $465,0004 bd4 ba2.5k sqft105 Patdean Dr, Huntsville, AL 35811For Sale
 MLS ID #21909518, Terri Burkholder. ValleyMLS
 - $494,9004 bd3 ba2.9k sqft306 Wanto Ln, Huntsville, AL 35811For Sale
 MLS ID #21927535, Kayla Walsh. ValleyMLS
 - $410,0004 bd2 ba2.4k sqft510 Bell Cir, Huntsville, AL 35811For Sale
 MLS ID #21923538, Terri Burkholder. ValleyMLS
 - $595,9014 bd3 ba3.1k sqft109 Green Lite Way, Huntsville, AL 35811New Construction
 ValleyMLS
