Skip main navigation
Sold for $538,370
  • $538,370

    29589 Copper Run Dr, Harvest, AL 35749

    4beds
    2,560sqft
    SingleFamily
    Built in 2018
    0.34 Acres Lot
    $529,300 Zestimate®
    $210/sqft
    $2,218 Estimated rent

    Home value

    $529,300

    $471,000 - $593,000

    $2,218/mo

    Zestimate® history
    Loading
    Loading...

    Owner options

    List your home for rent

    $2,218/mo

    Rent Zestimate®

    Find your next renter with Zillow Rental Manager. Plus, with online applications, you can quickly screen prospective tenants – for free.

    Learn more

    $2,218/mo

    Rent Zestimate®

    Refinance and save

    $3,026/mo

    Est. payment

    Refinancing to a lower rate could help reduce your monthly payments and save thousands over the life of the loan.

    See today's rates

    $3,026/mo

    Est. payment

    Explore your selling options

    Work with a Zillow partner agent

    Leverage their expertise and Zillow's premium Showcase listings to get your home seen by more buyers.

    Get started

    List with your own agent

    Get your home in front of millions of buyers by listing it on Zillow.

    Learn how to do it

    Sell it yourself

    Take full control of how buyers see your home on Zillow by listing For Sale by Owner (FSBO).

    List your home

    What's special

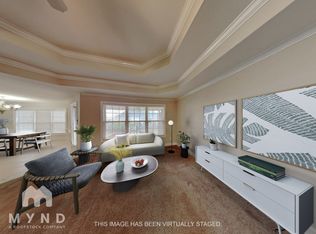
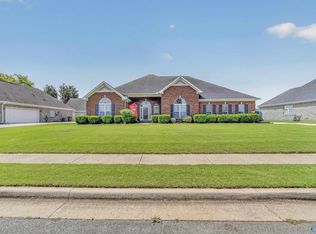
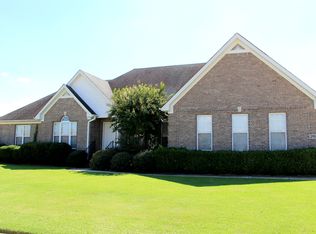
    Newly Constructed 4+ bedroom home, located in a beautiful, friendly, established neighborhood. The highly functional open floor plan draws you into a living space elegantly graced by a gas fireplace and modern kitchen. Vaulted ceilings throughout create a luxurious spacious feel. The spacious master suite offers classic elegance and contemporary functionality including a walk in closet. Three additional spacious bedrooms. A generous attached garage as well as attic storage and substantial cabinets and closet space. The full brick exterior is complimented by hand crafted wood shutters and trim accents. The tranquil, friendly neighborhood offers ease of access to numerous amenities.

    Facts & features

    Interior

    Bedrooms & bathrooms
    • Bedrooms: 4
    • Bathrooms: 3
    • Full bathrooms: 2
    • 1/2 bathrooms: 1
    Heating
    • Forced air, Electric
    Cooling
    • Central
    Appliances
    • Included: Dishwasher, Microwave, Range / Oven
    Features
    • Open Floorplan
    • Flooring: Tile, Other, Hardwood
    • Has fireplace: Yes
    • Fireplace features: Gas Log, Factory Built
    Interior area
    • Total interior livable area: 2,560 sqft

    Property

    Features
    • Entry level: 1
    • Exterior features: Brick
    Lot
    • Size: 0.34 Acres
    Details
    • Parcel number: 0901120000013020

    Construction

    Type & style
    • Home type: SingleFamily
    • Architectural style: Contemporary
    Materials
    • Wood
    • Foundation: Slab
    • Roof: Asphalt
    Condition
    • Year built: 2018

    Community & neighborhood

    Location
    • Region: Harvest

    Other

    Other facts
    • Appliances: Dishwasher, Range/Oven, Microwave
    • FireplaceYN: true
    • Heating: Electric, Central 1
    • GarageYN: true
    • HeatingYN: true
    • FireplacesTotal: 1
    • RoomsTotal: 7
    • ArchitecturalStyle: Contemporary
    • EntryLevel: 1
    • CoveredSpaces: 2
    • FireplaceFeatures: Gas Log, Factory Built
    • RoomKitchenFeatures: Granite Counters, Kitchen Island, Wood Floor, Chair Rail, Crown Molding
    • RoomBedroom2Level: First
    • RoomKitchenLevel: First
    • RoomMasterBedroomLevel: First
    • RoomDiningRoomLevel: First
    • RoomBedroom3Level: First
    • RoomMasterBedroomFeatures: Ceiling Fan(s), Wood Floor, Crown Molding, Chair Rail
    • RoomBedroom2Features: Ceiling Fan(s), Wood Floor, Crown Molding, Chair Rail
    • RoomBedroom3Features: Ceiling Fan(s), Wood Floor, Crown Molding, Chair Rail
    • RoomBedroom4Features: Ceiling Fan(s), Crown Molding, Wood Floor, Chair Rail
    • RoomBedroom4Level: First
    • ParkingFeatures: See Remarks, Side Entry
    • RoomFamilyRoomLevel: First
    • InteriorFeatures: Open Floorplan
    • RoomFamilyRoomFeatures: Fireplace, Vaulted Ceiling(s), Ceiling Fan(s), Wood Floor, Crown Molding, Recessed Lighting, Chair Rail
    • RoomDiningRoomFeatures: Chair Rail, Wood Floor, Crown Molding
    • ConstructionMaterials: Full Brick
    • Cooling: Central 1

    Price history

    DateEventPrice
    10/31/2025Sold$538,370+681.4%$210/sqft
    Source: Public Record Report a problem
    11/23/2020Sold$68,900-74.5%$27/sqft
    Source: Public Record Report a problem
    7/31/2019Sold$270,000-1.7%$105/sqft
    Source: ValleyMLS #1111468 Report a problem
    6/21/2019Price change$274,6000%$107/sqft
    Source: First Choice Real Estate #1111468 Report a problem
    6/6/2019Price change$274,7000%$107/sqft
    Source: First Choice Real Estate #1111468 Report a problem
    6/1/2019Price change$274,8000%$107/sqft
    Source: First Choice Real Estate #1111468 Report a problem
    5/28/2019Price change$274,9000%$107/sqft
    Source: First Choice Real Estate #1111468 Report a problem
    5/20/2019Price change$274,950+0%$107/sqft
    Source: First Choice Real Estate #1111468 Report a problem
    5/13/2019Price change$274,900-1.3%$107/sqft
    Source: First Choice Real Estate #1111468 Report a problem
    5/10/2019Price change$278,4000%$109/sqft
    Source: First Choice Real Estate #1111468 Report a problem
    5/8/2019Price change$278,500-0.1%$109/sqft
    Source: First Choice Real Estate #1111468 Report a problem
    4/4/2019Price change$278,900-0.2%$109/sqft
    Source: First Choice Real Estate #1111468 Report a problem
    2/21/2019Price change$279,400-0.2%$109/sqft
    Source: First Choice Real Estate #1111468 Report a problem
    2/5/2019Listed for sale$279,900+24.5%$109/sqft
    Source: First Choice Real Estate #1111468 Report a problem
    7/21/2006Sold$224,900$88/sqft
    Source: Public Record Report a problem

    Public tax history

    YearProperty taxesTax assessment
    2025$1,214 +1.1%$42,220 +1.1%
    2024$1,200 +7.8%$41,780 +7.4%
    2023$1,114 +21%$38,900 +19.8%
    2022$921 +31.3%$32,460 +29.1%
    2020$701 +207.5%$25,140 +230.8%
    2018$228 $7,600
    2017$228 $7,600 -96.5%
    2016$228 -63.3%$214,700 +899.5%
    2015$621 $21,480

    Find assessor info on the county website

    Neighborhood: 35749

    Nearby schools

    GreatSchools rating
    Schools provided by the listing agent
    • Elementary: CREEKSIDE ELEMENTARY
    • Middle: EAST LIMESTONE
    • High: EAST LIMESTONE

    Source: The MLS. This data may not be complete. We recommend contacting the local school district to confirm school assignments for this home.

    Get a cash offer in 3 minutes
    Find out how much your home could sell for in as little as 3 minutes with a no-obligation cash offer.
    Estimated market value
    $529,300
    Get a cash offer in 3 minutes
    Find out how much your home could sell for in as little as 3 minutes with a no-obligation cash offer.
    Estimated market value
    $529,300