Seller to contribute up to $8,600 for rate buy down! This stunning 4-bedroom, 3-bathroom home features a seamless open floor plan, fresh paint throughout, and brand new flooring across the main level. Large bedrooms with walk-in closets and abundant storage throughout and loft ensure everyone has their own space. The kitchen impresses with a center island and a large walk-in pantry perfect for staying organized. Outside, enjoy a private backyard with no rear neighbors, plus an in-ground storm shelter for added peace of mind. Conveniently located just minutes from Redstone Arsenal, Research Park, Town Madison, and I-565. Community amenities include: pool, tennis courts, pond and clubhouse.
For sale
Price cut: $15K (7/22)
$385,000
324 Acorn Grove Ln SW, Huntsville, AL 35824
4beds
2,936sqft
Single Family Residence
Built in 2017
-- sqft lot
$-- Zestimate®
$131/sqft
$35/mo HOA
What's special
Fresh paint throughoutAbundant storage throughoutSeamless open floor planLarge walk-in pantryIn-ground storm shelter
- 123 days
- 218
- 13
Zillow last checked:
Listing updated:
Listed by:
Whitney Harris 256-535-3743,
RE/MAX Today
Source: ValleyMLS,MLS#: 21921133
Facts & features
Interior
Bedrooms & bathrooms
- Bedrooms: 4
- Bathrooms: 3
- Full bathrooms: 2
- 1/2 bathrooms: 1
Rooms
- Room types: Foyer, Master Bedroom, Living Room, Bedroom 2, Dining Room, Bedroom 3, Kitchen, Bedroom 4, Family Room, Recreation Room, Great Room, Bonus Room, Office/Study, Laundry, Loft, Bathroom 3, Bath:Full, Bath:Half, Saferoom, Master Bathroom, Bath:Master3/4, Bath:GuestFull, Bath:Powder1/2
Primary bedroom
- Features: Ceiling Fan(s), Carpet, Vaulted Ceiling(s), Walk-In Closet(s)
- Level: Second
- Area: 324
- Dimensions: 18 x 18
Bedroom 2
- Features: Ceiling Fan(s), Carpet, Walk-In Closet(s)
- Level: Second
- Area: 169
- Dimensions: 13 x 13
Bedroom 3
- Features: Ceiling Fan(s), Carpet, Walk-In Closet(s)
- Level: Second
- Area: 169
- Dimensions: 13 x 13
Bedroom 4
- Features: Ceiling Fan(s), Carpet, Walk-In Closet(s)
- Level: Second
- Area: 168
- Dimensions: 14 x 12
Primary bathroom
- Features: Double Vanity, Recessed Lighting, Wood Floor
- Level: Second
- Area: 200
- Dimensions: 10 x 20
Bathroom 1
- Features: Double Vanity, Recessed Lighting, Wood Floor
- Level: Second
- Area: 200
- Dimensions: 10 x 20
Bathroom 2
- Features: Wood Floor
- Level: First
- Area: 30
- Dimensions: 6 x 5
Bathroom 3
- Features: Double Vanity, Recessed Lighting, Wood Floor
- Level: Second
- Area: 50
- Dimensions: 10 x 5
Dining room
- Features: Recessed Lighting, Wood Floor
- Level: First
- Area: 112
- Dimensions: 16 x 7
Family room
- Features: Ceiling Fan(s), Fireplace, Wood Floor
- Level: First
- Area: 342
- Dimensions: 18 x 19
Great room
- Features: Wood Floor
- Level: First
- Area: 130
- Dimensions: 10 x 13
Kitchen
- Features: Recessed Lighting, Wood Floor
- Level: First
- Area: 176
- Dimensions: 16 x 11
Living room
- Features: Wood Floor
- Level: First
- Area: 117
- Dimensions: 9 x 13
Den
- Features: Carpet, Walk-In Closet(s)
- Level: Second
- Area: 460
- Dimensions: 23 x 20
Laundry room
- Features: Wood Floor
- Level: First
- Area: 42
- Dimensions: 6 x 7
Heating
- Central 2
Cooling
- Central 2
Appliances
- Included: Oven, Dishwasher, Microwave, Disposal
Features
- Has basement: No
- Number of fireplaces: 1
- Fireplace features: One
Interior area
- Total interior livable area: 2,936 sqft
Property
Parking
- Parking features: Garage-Two Car, Garage-Attached, Garage Faces Front
Features
- Levels: Two
- Stories: 2
- Patio & porch: Covered Patio, Patio, Front Porch, Covered Porch
- Exterior features: Curb/Gutters, Sidewalk
Lot
- Dimensions: 93 x 57 x 123 x 99
Details
- Parcel number: 1608280000027041
Construction
Type & style
- Home type: SingleFamily
- Property subtype: Single Family Residence
Materials
- Foundation: Slab
Condition
- New construction: No
- Year built: 2017
Utilities & green energy
- Sewer: Public Sewer
- Water: Public
Community & HOA
Community
- Features: Curbs, Playground, Tennis Court(s)
- Subdivision: Natures Landing At The Reserve
HOA
- Has HOA: Yes
- Amenities included: Clubhouse, Tennis Court(s), Pool
- Services included: Club House, Tennis, Community Pool (OA)
- HOA fee: $420 annually
- HOA name: Elite Housing Management
Location
- Region: Huntsville
Financial & listing details
- Price per square foot: $131/sqft
- Tax assessed value: $436,300
- Annual tax amount: $2,483
- Date on market: 6/17/2026
Estimated market value
Not available
Estimated sales range
Not available
Not available
Price history
| Date | Event | Price |
|---|---|---|
| 7/22/2026 | Price change | $385,000-3.8%$131/sqft |
Source:  ValleyMLS #21921133 Report a problem ValleyMLS #21921133 Report a problem | ||
| 6/17/2026 | Listed for sale | $400,000+2.6%$136/sqft |
Source: ValleyMLS #21921133 Report a problem | ||
| 1/13/2026 | Listing removed | $389,900$133/sqft |
Source: ValleyMLS #21893464 Report a problem | ||
| 11/14/2025 | Price change | $389,9000%$133/sqft |
Source: ValleyMLS #21893464 Report a problem | ||
| 11/6/2025 | Price change | $390,000+0%$133/sqft |
Source: ValleyMLS #21893464 Report a problem | ||
| 10/30/2025 | Price change | $389,9000%$133/sqft |
Source: ValleyMLS #21893464 Report a problem | ||
| 10/27/2025 | Price change | $390,000+0.1%$133/sqft |
Source: ValleyMLS #21893464 Report a problem | ||
| 10/23/2025 | Price change | $389,500-0.1%$133/sqft |
Source: ValleyMLS #21893464 Report a problem | ||
| 10/20/2025 | Price change | $390,000+0.1%$133/sqft |
Source: ValleyMLS #21893464 Report a problem | ||
| 10/17/2025 | Price change | $389,500-0.1%$133/sqft |
Source: ValleyMLS #21893464 Report a problem | ||
| 9/25/2025 | Price change | $390,000+0.1%$133/sqft |
Source: ValleyMLS #21893464 Report a problem | ||
| 9/19/2025 | Price change | $389,500-0.1%$133/sqft |
Source: ValleyMLS #21893464 Report a problem | ||
| 8/6/2025 | Price change | $390,000-2.5%$133/sqft |
Source: ValleyMLS #21893464 Report a problem | ||
| 7/7/2025 | Listed for sale | $400,000+78.6%$136/sqft |
Source: ValleyMLS #21893464 Report a problem | ||
| 7/31/2017 | Sold | $224,000$76/sqft |
Source: ValleyMLS #1061839 Report a problem | ||
Public tax history
| Year | Property taxes | Tax assessment |
|---|---|---|
| 2025 | $2,483 +2.1% | $43,640 +2.1% |
| 2024 | $2,432 | $42,760 |
| 2023 | $2,432 +20.2% | $42,760 +19.7% |
| 2022 | $2,024 +39.5% | $35,720 +38.2% |
| 2021 | $1,451 +9.7% | $25,840 +9.4% |
| 2020 | $1,322 +3.7% | $23,620 +3.6% |
| 2019 | $1,274 | $22,800 +1.4% |
| 2018 | $1,274 +322.5% | $22,480 +332.3% |
| 2017 | $302 | $5,200 |
| 2016 | $302 | $5,200 |
| 2015 | $302 | $5,200 |
| 2014 | $302 | $5,200 |
Find assessor info on the county website
Monthly payment
Est. payment
Payment breakdown
Explore the cost of this home by adjusting the details. Changes won't be saved.Climate risks
Neighborhood: The Reserve
Nearby schools
Schools provided by the listing agent
- Elementary: Williams
- Middle: Williams
- High: Columbia High
Source: ValleyMLS. This data may not be complete. We recommend contacting the local school district to confirm school assignments for this home.
- $352,0004 bd1 ba2.3k sqft326 Acorn Grove Ln SW, Huntsville, AL 35824Off Market
- $404,9005 bd3 ba2.9k sqft322 Acorn Grove Ln SW, Huntsville, AL 35824Off Market
- $343,600-- bd1 ba2.1k sqft328 Acorn Grove Ln SW, Huntsville, AL 35824Off Market
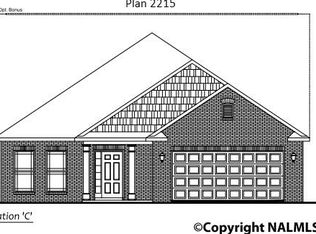

- $310,6003 bd2 ba1.6k sqft320 Acorn Grove Ln SW, Huntsville, AL 35824Off Market
Similar homes
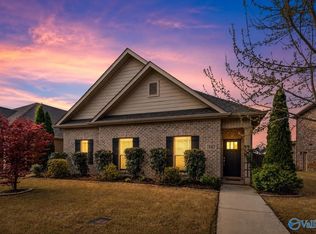
- $374,8004 bd3 ba2.5k sqft14 Cypress Grove Ln, Huntsville, AL 35824For Sale
 MLS ID #21913769, Ben Wales. ValleyMLS
 - $439,9004 bd3 ba2.5k sqft24 Winter King Dr SW, Huntsville, AL 35824For Sale
 MLS ID #21917245, Leena Jacobs. ValleyMLS
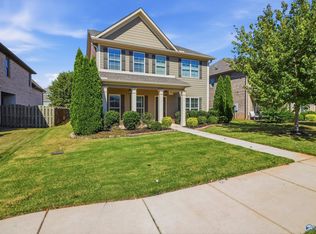
 - $444,9005 bd3 ba2.6k sqft9 Patana Ln SW, Huntsville, AL 35824For Sale
 MLS ID #21930992, Shanay Lewis. ValleyMLS
 - $315,0004 bd2 ba1.8k sqft284 Shadow Ct SW, Huntsville, AL 35824For Sale
 MLS ID #21929215, Calvin Rhodes. ValleyMLS
