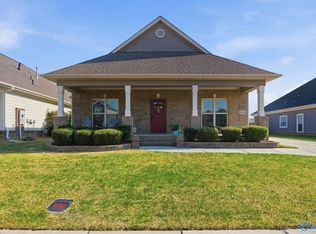
CUSTOMER PRESALE. Katie floor plan, 3110 sq ft, 4 bedrooms, 3.5 bathrooms, study, dining, great room & breakfast nook and kitchen with island. Granite in the kitchen & bathrooms, stainless steel appliances, tile floors & hand scraped wood floors. Crown molding, heavy trim. 10 ft ceilings in the main areas, 9 ft in the bedrooms. Large master suite with luxurious master bathroom, cultured marble tub. This home has a inground storm shelter.
This property is not currently displayed as for sale or rent on Zillow. This may be different from what's on other websites or public sources.