$10,000 your way! Thoughtful upgrades & added character make this home anything but ordinary! The open living area flows into a spacious kitchen featuring a large island and a charming sliding barn door pantry. Don't miss the bonus storage area in the pantry! A dedicated office with doors, built-in drop zones, and an upstairs loft offer flexibility for everyday living. The bright primary suite features separate vanities and a walk-in closet with direct laundry access. Enjoy a screened-in back porch overlooking a fenced backyard with added privacy trees, raised garden beds, and a fire pit. Additional upgrades include plush carpet, smart thermostats, and an irrigation system!
For sale
$389,000
106 Waltrip Dr, Owens X Rds, AL 35763
4beds
3,048sqft
Single Family Residence
Built in 2022
7,405 Square Feet Lot
$-- Zestimate®
$128/sqft
$29/mo HOA
What's special
Large islandSeparate vanitiesSpacious kitchenDedicated office with doorsIrrigation systemBuilt-in drop zonesScreened-in back porch
- 1 day
- 217
- 10
Zillow last checked:
Listing updated:
Listed by:
Leah Miller 256-479-8410,
Keller Williams Horizon
Source: ValleyMLS,MLS#: 21934456
Facts & features
Interior
Bedrooms & bathrooms
- Bedrooms: 4
- Bathrooms: 3
- Full bathrooms: 2
- 1/2 bathrooms: 1
Rooms
- Room types: Foyer, Master Bedroom, Living Room, Bedroom 2, Dining Room, Bedroom 3, Kitchen, Bedroom 4, Bonus Room, Office/Study, Bath:Full, Bath:Half, Master Bathroom
Primary bedroom
- Features: Ceiling Fan(s), Carpet, Walk-In Closet(s)
- Level: Second
- Area: 252
- Dimensions: 18 x 14
Bedroom 2
- Features: Ceiling Fan(s), Carpet
- Level: Second
- Area: 180
- Dimensions: 15 x 12
Bedroom 3
- Features: Ceiling Fan(s), Carpet
- Level: Second
- Area: 169
- Dimensions: 13 x 13
Bedroom 4
- Features: Ceiling Fan(s), Carpet, Walk-In Closet(s)
- Level: Second
- Area: 132
- Dimensions: 12 x 11
Primary bathroom
- Features: Double Vanity, LVP Flooring
- Level: Second
- Area: 135
- Dimensions: 15 x 9
Bathroom 1
- Features: Marble, LVP
- Level: First
- Area: 30
- Dimensions: 6 x 5
Bathroom 2
- Features: Double Vanity, LVP Flooring
- Level: Second
- Area: 135
- Dimensions: 15 x 9
Bathroom 3
- Features: LVP Flooring
- Level: Second
- Area: 35
- Dimensions: 7 x 5
Dining room
- Features: LVP
- Level: First
- Area: 154
- Dimensions: 14 x 11
Kitchen
- Features: Granite Counters, Kitchen Island, Pantry, Recessed Lighting, LVP
- Level: First
- Area: 140
- Dimensions: 14 x 10
Living room
- Features: Ceiling Fan(s), LVP
- Level: First
- Area: 414
- Dimensions: 23 x 18
Office
- Features: Ceiling Fan(s), LVP
- Level: First
- Area: 156
- Dimensions: 13 x 12
Bonus room
- Features: Ceiling Fan(s), Carpet, Recessed Lighting
- Level: Second
- Area: 440
- Dimensions: 22 x 20
Heating
- Central 2
Cooling
- Central 2
Features
- Has basement: No
- Has fireplace: No
- Fireplace features: None
Interior area
- Total interior livable area: 3,048 sqft
Property
Parking
- Parking features: Garage-Two Car, Garage-Attached, Workshop in Garage, Garage Door Opener
Features
- Levels: Two
- Stories: 2
- Patio & porch: Covered Patio, Covered Porch, Front Porch, Screened Porch
Lot
- Size: 7,405 Square Feet
- Dimensions: 60 x 125 x 60 x 125
Details
- Parcel number: 2209290001037.121
Construction
Type & style
- Home type: SingleFamily
- Property subtype: Single Family Residence
Materials
- Foundation: Slab
Condition
- New construction: No
- Year built: 2022
Utilities & green energy
- Sewer: Public Sewer
- Water: Public
Community & HOA
Community
- Subdivision: Richmond
HOA
- Has HOA: Yes
- Amenities included: Common Grounds
- Services included: Common Grounds
- HOA fee: $350 annually
- HOA name: Southern Property Management Group
Location
- Region: Owens X Rds
Financial & listing details
- Price per square foot: $128/sqft
- Tax assessed value: $476,000
- Annual tax amount: $1,880
- Date on market: 11/19/2026
Estimated market value
Not available
Estimated sales range
Not available
Not available
Price history
| Date | Event | Price |
|---|---|---|
| 11/19/2026 | Listed for sale | $389,000+2.4%$128/sqft |
Source:  ValleyMLS #21934456 Report a problem | ||
| 3/31/2023 | Sold | $379,900$125/sqft |
Source: ValleyMLS #1818300 Report a problem | ||
| 2/12/2023 | Pending sale | $379,900$125/sqft |
Source: ValleyMLS #1818300 Report a problem | ||
| 9/13/2022 | Listed for sale | $379,900$125/sqft |
Source: ValleyMLS #1818300 Report a problem | ||
Public tax history
| Year | Property taxes | Tax assessment |
|---|---|---|
| 2025 | $1,880 | $47,600 |
Find assessor info on the county website
Monthly payment
Est. payment
Payment breakdown
Explore the cost of this home by adjusting the details. Changes won't be saved.Climate risks
Neighborhood: 35763
Nearby schools
Schools provided by the listing agent
- Elementary: Owens Cross Roads
- Middle: New Hope(7-12)
- High: New Hope
Source: ValleyMLS. This data may not be complete. We recommend contacting the local school district to confirm school assignments for this home.

Similar homes
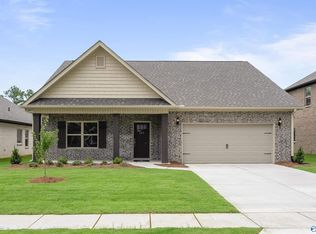
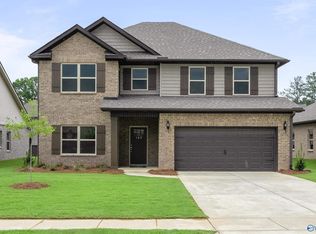
- $395,0004 bd4 ba3.1k sqft117 Barlow Way, Owens X Rds, AL 35763For Sale
 MLS ID #21926032, Katie Arvidson. ValleyMLS
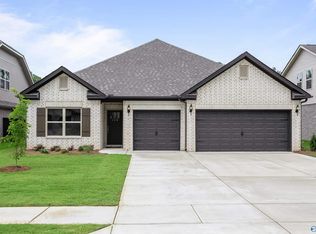
- $394,6504 bd3 ba2.2k sqft7265 Maple Creek Dr, Owens Cross Roads, AL 35763New Construction
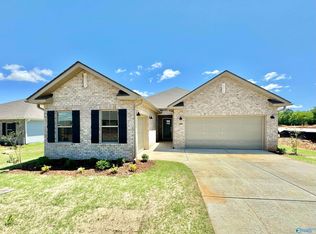 MLS ID #21934261, Stanford Stephens. ValleyMLS
- $418,7504 bd3 ba2.5k sqft7269 SE Maple Creek Dr, Owens Cross Roads, AL 35763New Construction
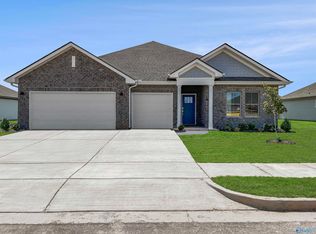 MLS ID #21934263, Stanford Stephens. ValleyMLS
- $375,0003 bd3 ba2.6k sqft109 Gander Cir, Owens Cross Roads, AL 35763For Sale
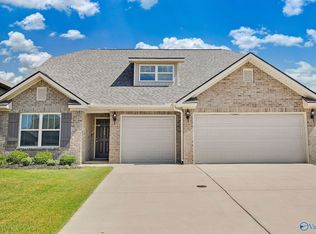 MLS ID #21899537, Jamie Baldwin. ValleyMLS
