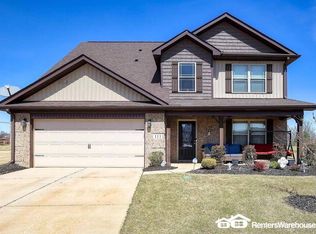
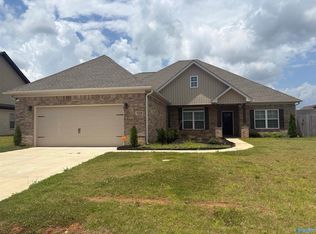
This beautifully loved 4-bedroom, 2.5 bath home offers exceptional space and flexibility. The first floor welcomes you with both a stunning dining room, living room with fireplace, planning desk, kitchen island, and mudroom area. Sellers have added so much wonderful touches to the home. The inviting living area flows naturally into a well-equipped kitchen with ample storage and pantry space. Upstairs, the massive owner's suite is complemented with a private en-suite bathroom with a large shower and linen closet, double vanities, and a dreamy spacious custom closet design. You will find 3 additional bedrooms upstairs along with laundry. Good size backyard. Community pool in neighborhood.
For sale
$324,900
134 Morning Dew Rd, Toney, AL 35773
4beds
2,724sqft
Single Family Residence
Built in 2022
8,712 Square Feet Lot
$323,800 Zestimate®
$119/sqft
$25/mo HOA
What's special
Stunning dining roomWell-equipped kitchenDouble vanitiesLinen closetKitchen islandPrivate en-suite bathroomLarge shower
- 8 days
- 210
- 24
Likely to sell faster than
Zillow last checked:
Listing updated:
Listed by:
Nathia Urban 951-901-7515,
Capstone Realty
Source: ValleyMLS,MLS#: 21929293
Facts & features
Interior
Bedrooms & bathrooms
- Bedrooms: 4
- Bathrooms: 3
- Full bathrooms: 2
- 1/2 bathrooms: 1
Rooms
- Room types: Foyer, Master Bedroom, Living Room, Bedroom 2, Dining Room, Bedroom 3, Kitchen, Bedroom 4, Breakfast, Laundry, Bath:Full, Bath:Half, Master Bathroom
Primary bedroom
- Features: Ceiling Fan(s)
- Level: Second
- Area: 418
- Dimensions: 19 x 22
Bedroom 2
- Features: Walk-In Closet(s)
- Level: Second
- Area: 132
- Dimensions: 12 x 11
Bedroom 3
- Level: Second
- Area: 144
- Dimensions: 16 x 9
Bedroom 4
- Level: Second
- Area: 160
- Dimensions: 16 x 10
Primary bathroom
- Level: Second
- Area: 99
- Dimensions: 9 x 11
Bathroom 1
- Level: First
- Area: 30
- Dimensions: 5 x 6
Bathroom 2
- Level: Second
- Area: 99
- Dimensions: 9 x 11
Bathroom 3
- Level: Second
- Area: 45
- Dimensions: 5 x 9
Dining room
- Level: First
- Area: 117
- Dimensions: 13 x 9
Kitchen
- Features: Kitchen Island
- Level: First
- Area: 156
- Dimensions: 12 x 13
Living room
- Features: Fireplace
- Level: First
- Area: 323
- Dimensions: 17 x 19
Laundry room
- Features: Recessed Lighting
- Level: Second
- Area: 35
- Dimensions: 5 x 7
Heating
- Electric
Cooling
- Electric
Features
- Has basement: No
- Has fireplace: Yes
- Fireplace features: Electric
Interior area
- Total interior livable area: 2,724 sqft
Property
Parking
- Parking features: Garage-Two Car, Garage-Attached
Features
- Levels: Two
- Stories: 2
- Patio & porch: Patio, Front Porch
Lot
- Size: 8,712 Square Feet
Details
- Parcel number: 0704170000040118
Construction
Type & style
- Home type: SingleFamily
- Property subtype: Single Family Residence
Materials
- Foundation: Slab
Condition
- New construction: No
- Year built: 2022
Utilities & green energy
- Sewer: Public Sewer
- Water: Public
Community & HOA
Community
- Subdivision: Garden At Ivy Hills
HOA
- Has HOA: Yes
- HOA fee: $300 annually
- HOA name: Elite Housing
Location
- Region: Toney
Financial & listing details
- Price per square foot: $119/sqft
- Tax assessed value: $354,800
- Annual tax amount: $1,235
- Date on market: 9/16/2026
Estimated market value
$323,800
$308,000 - $340,000
Not available
Price history
| Date | Event | Price |
|---|---|---|
| 9/16/2026 | Listed for sale | $324,900+22.5%$119/sqft |
Source:  ValleyMLS #21929293 Report a problem ValleyMLS #21929293 Report a problem | ||
| 3/28/2022 | Sold | $265,120$97/sqft |
Source: ValleyMLS #1774768 Report a problem | ||
| 2/16/2021 | Pending sale | $265,120$97/sqft |
Source: ValleyMLS #1774768 Report a problem | ||
Public tax history
| Year | Property taxes | Tax assessment |
|---|---|---|
| 2025 | $1,235 +4.3% | $35,500 +4% |
| 2024 | $1,185 | $34,120 |
| 2023 | $1,185 +5.8% | $34,120 +15.8% |
| 2022 | $1,120 +457.3% | $29,460 +391% |
| 2021 | $201 | $6,000 |
Find assessor info on the county website
Monthly payment
Est. payment
Payment breakdown
Explore the cost of this home by adjusting the details. Changes won't be saved.Climate risks
Neighborhood: 35773
Nearby schools
Schools provided by the listing agent
- Elementary: Madison Cross Roads
- Middle: Sparkman
- High: Sparkman
Source: ValleyMLS. This data may not be complete. We recommend contacting the local school district to confirm school assignments for this home.
Similar homes
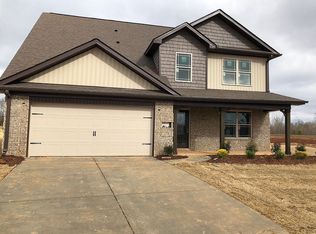
- $389,9004 bd3 ba2.2k sqft209 Maddie Mae Ln, Toney, AL 35773New Construction
 MLS ID #21929667, Amy Steele. ValleyMLS
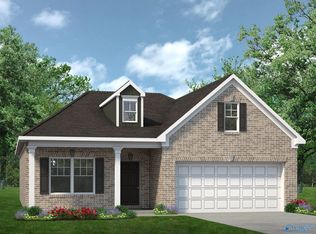
 - $329,9004 bd3 ba2.4k sqft117 Cotita Dr, Toney, AL 35773New Construction
 ValleyMLS
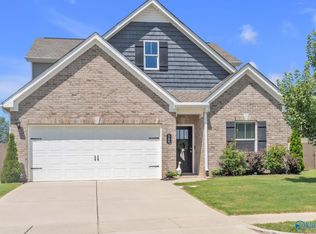
 - $344,9004 bd3 ba2.3k sqft166 Morning Dew Rd, Toney, AL 35773For Sale
 MLS ID #21924786, Jenny Massey. ValleyMLS
 - $365,0004 bd3 ba3k sqft108 Barn Trail Way, Toney, AL 35773For Sale
 MLS ID #21923674, Shandra Sanders. ValleyMLS
