Nestled on nearly half an acre, this immaculate, one-owner, single-story home features 9-ft smooth ceilings, luxury vinyl flooring, neutral paint, inviting open layout, and tons of natural light. The kitchen shines with a large quartz island and enviable pantry. The secluded primary suite offers space for a reading nook or lounging area, plus a bath with quartz counters, dual vanities, an oversized shower, and enormous closet. Three additional bedrooms, dual-vanity bath, and spacious laundry room plumbed for utility sink complete the home. Oversized patio doors open to a level large backyard w/wooded views & room to play, garden, or add a pool. Close to restaurants & shopping!
For sale
$329,900
132 Jude Ln, Hazel Green, AL 35750
4beds
2,326sqft
Single Family Residence
Built in 2024
0.44 Acres Lot
$-- Zestimate®
$142/sqft
$41/mo HOA
What's special
- 53 days
- 144
- 11
Zillow last checked:
Listing updated:
Listed by:
Teresa Rexing 256-714-5902,
RE/MAX Unlimited
Source: ValleyMLS,MLS#: 21927640
Facts & features
Interior
Bedrooms & bathrooms
- Bedrooms: 4
- Bathrooms: 2
- Full bathrooms: 1
- 3/4 bathrooms: 1
Rooms
- Room types: Foyer, Master Bedroom, Living Room, Bedroom 2, Dining Room, Bedroom 3, Kitchen, Bedroom 4, Breakfast, Laundry, Bathroom 2, Master Bathroom, Bath:GuestFull
Primary bedroom
- Features: 9’ Ceiling, Ceiling Fan(s), Carpet, Smooth Ceiling
- Level: First
- Area: 224
- Dimensions: 14 x 16
Bedroom 2
- Features: 9’ Ceiling, Ceiling Fan(s), Carpet, Smooth Ceiling
- Level: First
- Area: 132
- Dimensions: 12 x 11
Bedroom 3
- Features: 9’ Ceiling, Ceiling Fan(s), Carpet, Smooth Ceiling
- Level: First
- Area: 132
- Dimensions: 12 x 11
Bedroom 4
- Features: 9’ Ceiling, Ceiling Fan(s), Carpet, Smooth Ceiling
- Level: First
- Area: 154
- Dimensions: 14 x 11
Dining room
- Features: 9’ Ceiling, Smooth Ceiling, LVP
- Level: First
- Area: 150
- Dimensions: 10 x 15
Kitchen
- Features: 9’ Ceiling, Kitchen Island, Pantry, Recessed Lighting, Smooth Ceiling, Quartz
- Level: First
- Area: 345
- Dimensions: 23 x 15
Living room
- Features: 9’ Ceiling, Recessed Lighting, Smooth Ceiling, LVP
- Level: First
- Area: 378
- Dimensions: 18 x 21
Heating
- Central 1
Cooling
- Central 1
Appliances
- Included: Range, Dishwasher Drawer, Disposal
Features
- Has basement: No
- Has fireplace: No
- Fireplace features: None
Interior area
- Total interior livable area: 2,326 sqft
Video & virtual tour
Property
Parking
- Parking features: Garage-Two Car, Garage-Attached, Garage Faces Front
Features
- Levels: One
- Stories: 1
- Patio & porch: Covered Porch, Front Porch, Patio
- Exterior features: Curb/Gutters, Sidewalk
Lot
- Size: 0.44 Acres
Details
- Parcel number: 0404190000068.019
Construction
Type & style
- Home type: SingleFamily
- Architectural style: Ranch
- Property subtype: Single Family Residence
Materials
- Foundation: Slab
Condition
- New construction: No
- Year built: 2024
Details
- Builder name: RICHMOND AMERICAN HOMES
Utilities & green energy
- Sewer: Septic Tank
Community & HOA
Community
- Features: Curbs
- Subdivision: Friendship Ridge
HOA
- Has HOA: Yes
- HOA fee: $41 monthly
- HOA name: Ghertner & Company
Location
- Region: Hazel Green
Financial & listing details
- Price per square foot: $142/sqft
- Tax assessed value: $357,400
- Annual tax amount: $2,759
- Date on market: 8/28/2026
Estimated market value
Not available
Estimated sales range
Not available
Not available
Price history
| Date | Event | Price |
|---|---|---|
| 8/29/2026 | Listed for sale | $329,900+13.8%$142/sqft |
Source:  ValleyMLS #21927640 Report a problem ValleyMLS #21927640 Report a problem | ||
| 2/27/2025 | Sold | $289,988$125/sqft |
Source: Public Record Report a problem | ||
Public tax history
| Year | Property taxes | Tax assessment |
|---|---|---|
| 2025 | $2,759 | $71,480 |
Find assessor info on the county website
Monthly payment
Est. payment
Payment breakdown
Explore the cost of this home by adjusting the details. Changes won't be saved.Climate risks
Neighborhood: 35750
Nearby schools
Schools provided by the listing agent
- Elementary: Madison Cross Roads
- Middle: Sparkman
- High: Sparkman
Source: ValleyMLS. This data may not be complete. We recommend contacting the local school district to confirm school assignments for this home.

Similar homes
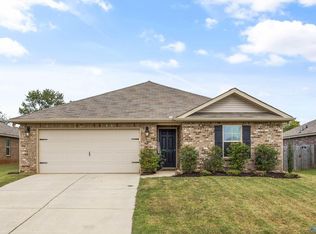
- $260,0003 bd2 ba1.5k sqft109 Tobin Ln, Hazel Green, AL 35750For Sale
 MLS ID #21931959, Josie Gentle. ValleyMLS
 - $324,9004 bd3 ba2.7k sqft134 Morning Dew Rd, Toney, AL 35773For Sale
 MLS ID #21929293, Nathia Urban. ValleyMLS
 - from $354,9004 bd3 ba3.1k sqftThe Lincoln Plan, Townsend Farms, Hazel Green, AL 35750New Construction
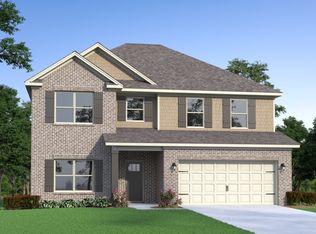 Legacy Homes Alabama
 - $284,9004 bd2 ba2k sqft218 Hibiscus Dr, Hazel Green, AL 35750New Construction
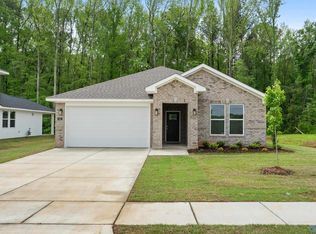 ValleyMLS
