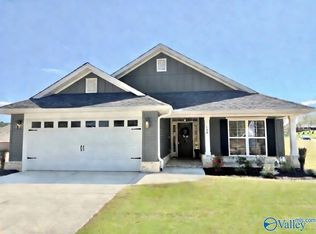
Proposed Construction-NEW Amazing 4BR 3BA Huntsville Brick Home, Dining Or Office Space, 3 Suites w/Walk In Closets! Wooded Tree Lined Community, Serene Walking Trails, Pond & Playpark! Perfect Location Off Hwy 231N Near Downtown Hsv Medical/Hospital District, Redstone Arsenal, I565, Toyota, Restaurants, Publix, New Target & Golf! Open Concept For Entertaining, High 10Ft Ceilings & Lux Plank LVP Flooring In Main Areas-Spacious Modern Kitchen, Wood Soft Close Cabinets, Granite, SS Apps, Pantry. Private Owners Retreat, Trey Ceiling, Granite, Separate Tub/Shower-Jack n Jill Double Vanity Suite-Covered Porches! Closing Cost Contribution-Off Baltimore Hill Rd
New construction
$323,900
238 Gwynns Fall Trl, Huntsville, AL 35810
4beds
2,200sqft
Single Family Residence
Built in ----
9,000 Square Feet Lot
$323,400 Zestimate®
$147/sqft
$33/mo HOA
What's special
Trey ceilingSpacious modern kitchenPond and playparkSs appsDining or office spaceWooded tree lined communitySerene walking trails
- 228 days |
- 39 |
- 3 |
Zillow last checked:
Listing updated:
Listed by:
Candy Holley 931-698-4016,
Adams Homes LLC
Source: ValleyMLS,MLS#: 21904642
Loading...
Facts & features
Interior
Bedrooms & bathrooms
- Bedrooms: 4
- Bathrooms: 3
- Full bathrooms: 3
Rooms
- Room types: Foyer, Master Bedroom, Living Room, Bedroom 2, Dining Room, Bedroom 3, Kitchen, Bedroom 4, Family Room, Laundry, Bathroom 1, Bathroom 2, Bathroom 3, Bath:Full
Primary bedroom
- Features: Carpet, Smooth Ceiling, Tray Ceiling(s), Walk-In Closet(s)
- Level: First
- Area: 210
- Dimensions: 14 x 15
Bedroom 2
- Features: Carpet, Smooth Ceiling, Walk-In Closet(s)
- Level: First
- Area: 121
- Dimensions: 11 x 11
Bedroom 3
- Features: Carpet, Smooth Ceiling, Walk-In Closet(s)
- Level: First
- Area: 110
- Dimensions: 10 x 11
Bedroom 4
- Features: Carpet, Smooth Ceiling, Walk-In Closet(s)
- Level: First
- Area: 110
- Dimensions: 10 x 11
Bathroom 1
- Features: Double Vanity, Granite Counters, Recessed Lighting, Smooth Ceiling, LVP Flooring
- Level: First
Bathroom 2
- Features: Double Vanity, Granite Counters, Recessed Lighting, LVP Flooring
- Level: First
Bathroom 3
- Features: Granite Counters, Recessed Lighting, LVP Flooring
- Level: First
Dining room
- Features: 10’ + Ceiling, Smooth Ceiling, LVP
- Level: First
- Area: 81
- Dimensions: 9 x 9
Family room
- Features: 10’ + Ceiling, Ceiling Fan(s), Smooth Ceiling, LVP
- Level: First
- Area: 221
- Dimensions: 13 x 17
Kitchen
- Features: 10’ + Ceiling, Granite Counters, Pantry, Recessed Lighting, Sitting Area, Smooth Ceiling, LVP
- Level: First
- Area: 144
- Dimensions: 12 x 12
Laundry room
- Features: Smooth Ceiling, LVP
- Level: First
Heating
- Central 1, Electric
Cooling
- Central 1, Electric
Appliances
- Included: Range, Dishwasher, Microwave
Features
- Has basement: No
- Has fireplace: No
- Fireplace features: None
Interior area
- Total interior livable area: 2,200 sqft
Property
Parking
- Parking features: Garage-Two Car, Garage Door Opener, Garage Faces Front
Features
- Levels: One
- Stories: 1
- Patio & porch: Covered Patio, Covered Porch
- Exterior features: Sidewalk
Lot
- Size: 9,000 Square Feet
- Dimensions: 150 x 60
Details
- Parcel number: 0809290002038114
Construction
Type & style
- Home type: SingleFamily
- Architectural style: Ranch
- Property subtype: Single Family Residence
Materials
- Foundation: Slab
Condition
- New Construction
- New construction: Yes
Details
- Builder name: ADAMS HOMES LLC
Utilities & green energy
- Sewer: Private Sewer
- Water: Public
Community & HOA
Community
- Features: Playground
- Security: Audio/Video Camera
- Subdivision: Village Trails
HOA
- Has HOA: Yes
- HOA fee: $400 annually
- HOA name: Elite Housing
Location
- Region: Huntsville
Financial & listing details
- Price per square foot: $147/sqft
- Tax assessed value: $50,000
- Annual tax amount: $335
- Date on market: 11/25/2025
Estimated market value
$323,400
$307,000 - $340,000
$2,003/mo
Price history
| Date | Event | Price |
|---|---|---|
| 11/25/2025 | Listed for sale | $323,900$147/sqft |
Source:  ValleyMLS #21904642 Report a problem ValleyMLS #21904642 Report a problem | ||
Public tax history
| Year | Property taxes | Tax assessment |
|---|---|---|
| 2025 | $335 | $10,000 |
Find assessor info on the county website
Monthly payment
Est. payment$--/mo
Payment breakdown
Explore the cost of this home by adjusting the details. Changes won't be saved.All calculations are estimates and provided by Zillow, Inc. for informational purposes only. Actual amounts may vary.
HOA fees may include property taxes on listings classified as Co-Ops. Contact the listing agent and/or owner for fee details.
Mortgage interest rates are dependent on a number of factors, including credit score, down payment, and repayment length. Interest rate data provided by Zillow Group Marketplace, Inc. as of 1/1/1970 from various mortgage lenders with which we have lead or other similar arrangements; the Estimated Payment is an average of those rates.
See how much you could borrow to make a competitive offer.
Climate risks
Neighborhood: 35810
Nearby schools
GreatSchools rating
- 9/10Riverton Intermediate SchoolGrades: 4-6Distance: 4.1 mi
- 7/10Buckhorn Middle SchoolGrades: 7-8Distance: 6.1 mi
- 8/10Buckhorn High SchoolGrades: 9-12Distance: 6 mi
Schools provided by the listing agent
- Elementary: Mt Carmel Elementary
- Middle: Buckhorn
- High: Buckhorn
Source: ValleyMLS. This data may not be complete. We recommend contacting the local school district to confirm school assignments for this home.
- $336,7254 bd3 ba2.2k sqft101 Vickery Ct, Huntsville, AL 35810New Construction

- $279,9004 bd2 ba1.6k sqft103 Vickery Ct, Huntsville, AL 35810New Construction

- $276,2804 bd2 ba1.6k sqft105 Vickery Ct, Huntsville, AL 35810Sold

- $285,5203 bd2 ba1.5k sqft100 Vickery Ct, Huntsville, AL 35810New Construction

- $279,9004 bd2 ba1.6k sqft104 Vickery Ct, Madison, AL 35810New Construction
- $282,9004 bd2 ba1.6k sqft108 Vickery Ct, Madison, AL 35810New Construction
- $299,5004 bd2 ba1.8k sqft107 Vickery Ct, Huntsville, AL 35810Pending
- $308,0004 bd2 ba1.9k sqft228 Gwynns Fall Trl, Huntsville, AL 35810New Construction
A local agent can set up tours, give advice and negotiate with sellers.
A local lender can help you make sure your offer is ready when you are.
Similar homes
- $297,1654 bd2 ba1.8k sqft149 Ridgeland Trl, Huntsville, AL 35810New Construction
 MLS ID #21922986, Candy Holley. ValleyMLS
 - $336,7254 bd3 ba2.2k sqft101 Vickery Ct, Huntsville, AL 35810New ConstructionMLS ID #21918305, Candy Holley. ValleyMLS
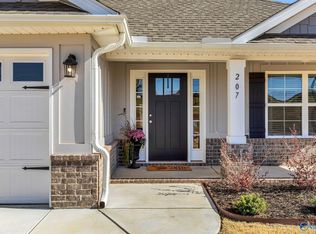
- $323,9004 bd3 ba2.2k sqft204 Rim Rock Cir, Huntsville, AL 35810For Sale
 MLS ID #21892837, Candy Holley. ValleyMLS
 - $321,9904 bd3 ba2.2k sqft111 Ridgeland Trl, Huntsville, AL 35810New ConstructionMLS ID #21903049, Candy Holley. ValleyMLS
- $339,9004 bd3 ba2.3k sqft218 Gwynns Fall Trl, Huntsville, AL 35810New ConstructionMLS ID #21876353, Candy Holley. ValleyMLS
- $332,9004 bd3 ba2k sqft268 List Rd, Huntsville, AL 35810New ConstructionValleyMLS
- $332,4004 bd3 ba2k sqft267 List Rd, Huntsville, AL 35810New ConstructionValleyMLS
- $304,1654 bd2 ba1.8k sqft147 Ridgeland Trl, Huntsville, AL 35810New ConstructionMLS ID #21916704, Candy Holley. ValleyMLS
- $329,9004 bd3 ba2k sqft258 List Rd, Huntsville, AL 35810New ConstructionValleyMLS
- $335,9004 bd3 ba2k sqft256 List Rd, Huntsville, AL 35810New ConstructionValleyMLS
- $317,9004 bd2 ba1.8k sqft108 Ridgeland Trl, Huntsville, AL 35810New ConstructionMLS ID #21902023, Candy Holley. ValleyMLS
- $295,5004 bd2 ba1.8k sqft106 Vickery Ct, Huntsville, AL 35810New ConstructionMLS ID #21912316, Candy Holley. ValleyMLS
- $342,9104 bd3 ba2k sqft423 Broad Row St, Huntsville, AL 35811New ConstructionValleyMLS
- $337,9004 bd3 ba2k sqft211 Crane Hollow Ln, Huntsville, AL 35811New ConstructionValleyMLS
- $338,9004 bd3 ba2k sqft215 Crane Hollow Ln, Huntsville, AL 35811New ConstructionValleyMLS
- from $329,9004 bd3 ba2k sqftMadison Plan, Wyndhurst Manor South, Huntsville, AL 35810New ConstructionDR Horton
- $319,9954 bd3 ba2.3k sqftThe McGinnis West Valley Way, Huntsville, AL 35811For SaleMLS ID #21922186, Niki Davis. ValleyMLS
- from $334,9004 bd3 ba2k sqftMadison Plan, Grand Hollow, Huntsville, AL 35811New ConstructionDR Horton
- from $373,9004 bd3 ba2.5k sqftFraser Plan, Wyndhurst Manor South, Huntsville, AL 35810New ConstructionDR Horton
- $445,9004 bd3 ba2.6k sqft121 Ranna Dr, Huntsville, AL 35811New ConstructionValleyMLS
- Alabama
- Madison County
- Huntsville
- 35810
- 238 Gwynns Fall Trl
Nearby cities
Nearby neighborhoods
Nearby zip codes
Other Huntsville Topics
