Beautiful 3-bedroom, 2-bath home in the desirable English Village neighborhood! This home sits on a spacious corner lot with a NEW fenced-in backyard. Conveniently located near Redstone Arsenal, Memorial Parkway, Ditto Landing, and more! Inside, enjoy a stylish board-and-batten entryway, open-concept living and dining areas, luxury vinyl plank flooring, and crown molding. The galley kitchen features white cabinetry, stainless steel appliances, and black granite countertops. Additional highlights include a spacious laundry room, a built-in hall tree with storage and bench, generously sized bedrooms, and a primary bath with double vanity. Relax on the patio and enjoy the large private backyard
For sale
$359,900
2116 Buckingham Dr SW, Huntsville, AL 35803
3beds
1,850sqft
Single Family Residence
Built in 1965
0.39 Acres Lot
$-- Zestimate®
$195/sqft
$-- HOA
What's special
New fenced-in backyardSpacious corner lotGalley kitchenGenerously sized bedroomsSpacious laundry roomBlack granite countertopsStylish board-and-batten entryway
- 7 days
- 690
- 60
Zillow last checked:
Listing updated:
Listed by:
Tracy Hood 256-627-6609,
Amerisell Realty
Source: ValleyMLS,MLS#: 21931475
Facts & features
Interior
Bedrooms & bathrooms
- Bedrooms: 3
- Bathrooms: 2
- Full bathrooms: 2
Rooms
- Room types: Master Bedroom, Living Room, Bedroom 2, Bedroom 3, Kitchen
Primary bedroom
- Features: Crown Molding, LVP
- Level: First
- Area: 210
- Dimensions: 14 x 15
Bedroom 2
- Features: Ceiling Fan(s), Crown Molding, LVP Flooring
- Level: First
- Area: 132
- Dimensions: 11 x 12
Bedroom 3
- Features: Ceiling Fan(s), Crown Molding, LVP
- Level: First
- Area: 121
- Dimensions: 11 x 11
Kitchen
- Features: Crown Molding, Granite Counters, LVP
- Level: First
- Area: 200
- Dimensions: 10 x 20
Living room
- Features: Crown Molding, Fireplace, LVP
- Level: First
- Area: 374
- Dimensions: 22 x 17
Heating
- Central 1
Cooling
- Central 1
Appliances
- Included: Range, Cooktop, Dishwasher, Microwave, Dryer, Washer
Features
- Basement: Crawl Space
- Number of fireplaces: 1
- Fireplace features: One
Interior area
- Total interior livable area: 1,850 sqft
Property
Parking
- Parking features: Garage Faces Side
Features
- Levels: One
- Stories: 1
Lot
- Size: 0.39 Acres
Details
- Parcel number: 2303063003057000
Construction
Type & style
- Home type: SingleFamily
- Architectural style: Ranch
- Property subtype: Single Family Residence
Condition
- New construction: No
- Year built: 1965
Utilities & green energy
- Sewer: Public Sewer
- Water: Public
Community & HOA
Community
- Subdivision: English Village
HOA
- Has HOA: No
Location
- Region: Huntsville
Financial & listing details
- Price per square foot: $195/sqft
- Tax assessed value: $306,700
- Annual tax amount: $1,722
- Date on market: 10/12/2026
Estimated market value
Not available
Estimated sales range
Not available
Not available
Price history
| Date | Event | Price |
|---|---|---|
| 10/12/2026 | Listed for sale | $359,900+56.5%$195/sqft |
Source:  ValleyMLS #21931475 Report a problem | ||
| 4/2/2020 | Sold | $230,000$124/sqft |
Source: ValleyMLS #1134422 Report a problem | ||
| 2/20/2020 | Listed for sale | $230,000$124/sqft |
Source: Capstone Realty #1134422 Report a problem | ||
| 2/20/2020 | Pending sale | $230,000$124/sqft |
Source: Capstone Realty #1134422 Report a problem | ||
| 1/9/2020 | Listed for sale | $230,000+100%$124/sqft |
Source: Capstone Realty #1134422 Report a problem | ||
| 9/26/2019 | Sold | $115,000-4.1%$62/sqft |
Source: ValleyMLS #1127677 Report a problem | ||
| 9/12/2019 | Pending sale | $119,900$65/sqft |
Source: Keller Williams Huntsville #1127677 Report a problem | ||
| 9/10/2019 | Price change | $119,900+20.6%$65/sqft |
Source: Keller Williams Realty #1127677 Report a problem | ||
| 8/15/2019 | Price change | $99,379-26.4%$54/sqft |
Source: Auction.com Report a problem | ||
| 7/25/2019 | Listed for sale | -- |
Source: Auction.com Report a problem | ||
| 8/14/2009 | Sold | $135,000$73/sqft |
Source: Public Record Report a problem | ||
Public tax history
| Year | Property taxes | Tax assessment |
|---|---|---|
| 2025 | $1,722 +7.1% | $30,520 +6.9% |
| 2024 | $1,607 +12.5% | $28,540 +12.1% |
| 2023 | $1,429 +16.7% | $25,460 +16% |
| 2022 | $1,225 +9.8% | $21,940 +9.4% |
| 2021 | $1,115 -27.6% | $20,060 -24.5% |
| 2020 | $1,540 +119.6% | $26,560 +105.6% |
| 2019 | $701 | $12,920 +0.2% |
| 2018 | $701 +0.2% | $12,900 |
| 2017 | $700 | $12,900 |
| 2016 | $700 | $12,900 |
| 2015 | $700 -0.2% | $12,900 -0.2% |
| 2014 | $701 | $12,920 |
| 2013 | -- | $12,920 |
| 2012 | -- | $12,920 |
| 2011 | -- | $12,920 |
Find assessor info on the county website
Monthly payment
Est. payment
Payment breakdown
Explore the cost of this home by adjusting the details. Changes won't be saved.Climate risks
Neighborhood: English Village
Nearby schools
Schools provided by the listing agent
- Elementary: Chaffee
- Middle: Whitesburg
- High: Grissom High School
Source: ValleyMLS. This data may not be complete. We recommend contacting the local school district to confirm school assignments for this home.
- $393,500-- bd2 ba2.5k sqft300 Temper St, Huntsville, AL 35811Off Market
- $425,3004 bd3 ba2.6k sqft2114 Buckingham Dr SW, Huntsville, AL 35803Off Market

- $263,700-- bd1 ba1.6k sqft2117 Bideford Dr SW, Huntsville, AL 35803Off Market
- $251,700-- bd1 ba2.1k sqft2117 Buckingham Dr SW, Huntsville, AL 35803Off Market
Similar homes
- $315,0003 bd3 ba2.1k sqft12034 Chicamauga Trl SE, Huntsville, AL 35803For Sale
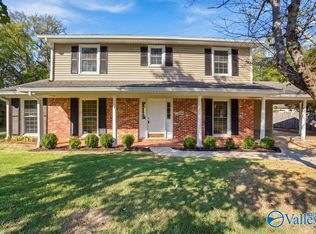 MLS ID #21931852, Blake Cantrell. ValleyMLS
- $359,9003 bd2 ba1.7k sqft10307 Leicester Dr SW, Huntsville, AL 35803For Sale
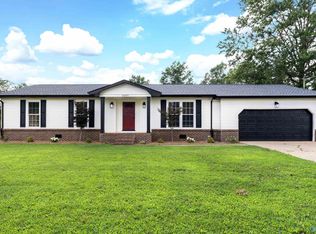 MLS ID #21923942, Jamie Summerville. ValleyMLS
- $359,0004 bd3 ba2.3k sqft12027 Comanche Trl SE, Huntsville, AL 35803For Sale
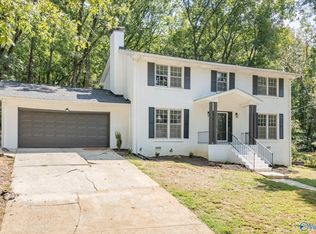 MLS ID #21920615, Alexis King. ValleyMLS
- $385,0004 bd3 ba2.6k sqft10114 Skylark Dr SE, Huntsville, AL 35803For Sale
 MLS ID #21931674, Paula Tisch. ValleyMLS
