RARE FIND ON WEATHERLY MOUNTAIN! Beautifully updated home on a nearly ¾-acre, flat, fenced lot with incredible outdoor living! HUGE covered deck overlooks a gorgeous backyard with mature trees, firepit & tree house—room to play, garden & entertain. Inside, gorgeous hardwoods & smooth ceilings flow through spacious living areas & large bedrooms. Updated kitchen features maple cabinetry, quartz & stainless appliances. Large rec room could easily serve as a 4th bedroom, playroom, office or media room. HUGE tall 3-car carport plus covered walkway to attached garage. Neighborhood trailhead access to Weatherly Mountain trails & close to Aldridge Creek Greenway. Prepare to fall in LOVE!
For sale
$425,000
10020 Hampshire Dr SE, Huntsville, AL 35803
3beds
2,516sqft
Single Family Residence
Built in 1967
0.7 Acres Lot
$-- Zestimate®
$169/sqft
$-- HOA
What's special
Beautifully updated homeLarge rec roomHuge covered deckIncredible outdoor livingStainless appliancesSmooth ceilingsUpdated kitchen
- 4 days
- 500
- 51
Likely to sell faster than
Zillow last checked:
Listing updated:
Listed by:
Karen Farrell 256-468-4626,
Legend Realty
Source: ValleyMLS,MLS#: 21929495
Facts & features
Interior
Bedrooms & bathrooms
- Bedrooms: 3
- Bathrooms: 3
- Full bathrooms: 2
- 3/4 bathrooms: 1
Rooms
- Room types: Master Bedroom, Living Room, Bedroom 2, Bedroom 3, Kitchen, Breakfast, Recreation Room, Bath:Full, Utility Room, Bath:Ensuite3/4
Primary bedroom
- Features: Ceiling Fan(s), Recessed Lighting, Smooth Ceiling, Window Cov, Wood Floor
- Level: Second
- Area: 304
- Dimensions: 19 x 16
Bedroom 2
- Features: Ceiling Fan(s), Smooth Ceiling, Window Cov, Wood Floor, Wainscoting
- Level: Second
- Area: 154
- Dimensions: 14 x 11
Bedroom 3
- Features: Ceiling Fan(s), Smooth Ceiling, Window Cov, Wood Floor
- Level: Second
- Area: 165
- Dimensions: 15 x 11
Bathroom 1
- Features: Smooth Ceiling, Tile, Quartz
- Level: Second
- Area: 63
- Dimensions: 7 x 9
Bathroom 2
- Features: Marble, Smooth Ceiling, Tile
- Level: Second
- Area: 56
- Dimensions: 7 x 8
Bathroom 3
- Features: Smooth Ceiling, Tile
- Level: Basement
- Area: 63
- Dimensions: 7 x 9
Kitchen
- Features: Eat-in Kitchen, Pantry, Smooth Ceiling, Window Cov, Wood Floor, Quartz
- Level: First
- Area: 154
- Dimensions: 14 x 11
Living room
- Features: Ceiling Fan(s), Recessed Lighting, Smooth Ceiling, Window Cov, Wood Floor
- Level: First
- Area: 625
- Dimensions: 25 x 25
Utility room
- Features: Laminate Floor, Smooth Ceiling
- Level: Basement
- Area: 56
- Dimensions: 7 x 8
Heating
- Central 2, Electric
Cooling
- Central 2, Electric
Appliances
- Included: Range, Double Oven, Dishwasher, Microwave, Refrigerator, Disposal, Electric Water Heater
Features
- Basement: Crawl Space
- Has fireplace: No
- Fireplace features: None
Interior area
- Total interior livable area: 2,516 sqft
Property
Parking
- Total spaces: 3
- Parking features: Garage-One Car, Garage-Attached, Carport, Detached Carport, Driveway-Concrete, Oversized, Corner Lot
- Carport spaces: 3
Features
- Levels: Two
- Stories: 2
- Patio & porch: Covered
Lot
- Size: 0.7 Acres
- Dimensions: 158 x 117 x 187 x 171
Details
- Parcel number: 2303052001021.000
Construction
Type & style
- Home type: SingleFamily
- Architectural style: Traditional
- Property subtype: Single Family Residence
Materials
- Foundation: Slab
Condition
- New construction: No
- Year built: 1967
Utilities & green energy
- Sewer: Public Sewer
- Water: Public
Community & HOA
Community
- Subdivision: Weatherly Heights
HOA
- Has HOA: No
Location
- Region: Huntsville
Financial & listing details
- Price per square foot: $169/sqft
- Tax assessed value: $271,900
- Annual tax amount: $1,530
- Date on market: 9/18/2026
Estimated market value
Not available
Estimated sales range
Not available
Not available
Price history
| Date | Event | Price |
|---|---|---|
| 9/18/2026 | Listed for sale | $425,000+126.2%$169/sqft |
Source:  ValleyMLS #21929495 Report a problem ValleyMLS #21929495 Report a problem | ||
| 4/1/2016 | Sold | $187,900-1.1%$75/sqft |
Source: ValleyMLS #1038312 Report a problem | ||
| 2/19/2016 | Listed for sale | $189,900+26.6%$75/sqft |
Source: Century 21 Steele & Associates #1038312 Report a problem | ||
| 12/14/2012 | Sold | $150,000-6.2%$60/sqft |
Source: ValleyMLS #590195 Report a problem | ||
| 12/7/2012 | Listing removed | $1,300$1/sqft |
Source: Listhub #424199 Report a problem | ||
| 12/6/2012 | Listed for rent | $1,300$1/sqft |
Source: Listhub #424199 Report a problem | ||
| 10/16/2012 | Price change | $159,900-4.8%$64/sqft |
Source: Rise Real Estate, Inc. #590195 Report a problem | ||
| 10/4/2012 | Price change | $167,900-1.2%$67/sqft |
Source: Rise Real Estate, Inc. #590195 Report a problem | ||
| 9/7/2012 | Price change | $169,900-5.6%$68/sqft |
Source: Rise Real Estate, Inc. #590195 Report a problem | ||
| 9/6/2012 | Price change | $179,900+5.9%$72/sqft |
Source: Rise Real Estate, Inc. #590195 Report a problem | ||
| 9/1/2012 | Price change | $169,900-5.6%$68/sqft |
Source: Rise Real Estate, Inc. #590195 Report a problem | ||
| 7/27/2012 | Price change | $179,900-2.7%$72/sqft |
Source: Rise Real Estate, Inc. #590195 Report a problem | ||
| 7/1/2012 | Listed for sale | $184,900$73/sqft |
Source: Rise Real Estate, Inc. #590195 Report a problem | ||
Public tax history
| Year | Property taxes | Tax assessment |
|---|---|---|
| 2025 | $1,530 +1.5% | $27,200 +1.4% |
| 2024 | $1,508 +2.9% | $26,820 +2.8% |
| 2023 | $1,465 +13.4% | $26,080 +12.9% |
| 2022 | $1,292 +25.5% | $23,100 +24.3% |
| 2021 | $1,030 +7.5% | $18,580 +7.2% |
| 2020 | $958 | $17,340 |
| 2019 | $958 | $17,340 +5.5% |
| 2018 | $958 -49% | $16,440 -49.2% |
| 2017 | $1,878 | $32,380 +104.9% |
| 2016 | $1,878 +116.3% | $15,800 |
| 2015 | $868 +1.4% | $15,800 +1.3% |
| 2014 | $857 | $15,600 -45.6% |
| 2013 | -- | $28,700 |
| 2012 | -- | $28,700 |
| 2011 | -- | $28,700 |
Find assessor info on the county website
Monthly payment
Est. payment
Payment breakdown
Explore the cost of this home by adjusting the details. Changes won't be saved.Climate risks
Neighborhood: Weatherly Heights
Nearby schools
Schools provided by the listing agent
- Elementary: Weatherly Heights
- Middle: Mountain Gap
- High: Grissom High School
Source: ValleyMLS. This data may not be complete. We recommend contacting the local school district to confirm school assignments for this home.
Similar homes
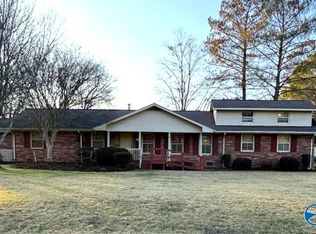
- $450,0003 bd4 ba3.1k sqft10103 McDowling Ct SE, Huntsville, AL 35803For Sale
 MLS ID #21929485, Morgan Burnett. ValleyMLS
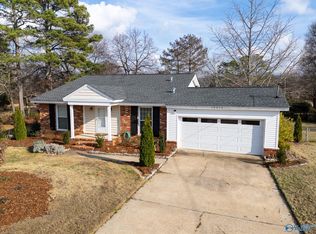
 - $345,0003 bd2 ba1.9k sqft10297 Saint Alban Blvd SW, Huntsville, AL 35803For Sale
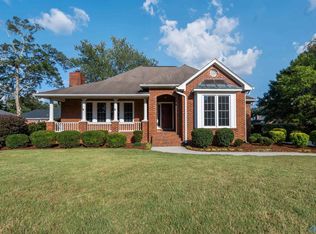 MLS ID #21929550, Terri Rotenberger. ValleyMLS
 - $395,0004 bd4 ba2.2k sqft703 Weatherly Rd SE, Huntsville, AL 35803For Sale
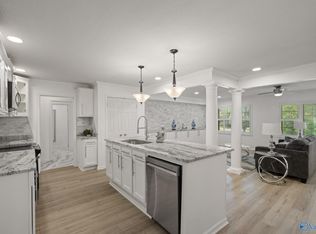 MLS ID #21922500, Amir Samadani. ValleyMLS
 - $425,0004 bd3 ba2k sqft2520 Weatherstone Rd SE, Huntsville, AL 35803For Sale
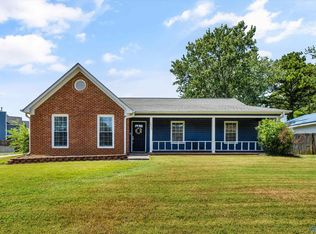 MLS ID #21927364, Susan Baldwin. ValleyMLS
