Welcome home to this beautiful full-brick rancher on a quiet cul-de-sac in The Dairy !With 2,395 sqft, 4 bedrooms, 3 full baths, and a three-car garage, this home combines comfortable family living with thoughtful design. The isolated primary suite is a private retreat boasting a stunning bathroom and while laminate flooring flows throughout the family room, kitchen, and dining area,carpeted bedrooms add a cozy touch. Step outside into your backyard designed for enjoying life and entertaining! Paver patio features a party-ready, lighted area perfect for gathering with family and friends. Meticulously designed landscaping with beautiful flower beds add color and charm to YOUR new home
For sale
$480,000
2105 S Meadows Dr SW, Huntsville, AL 35803
4beds
2,395sqft
Single Family Residence
Built in 2019
-- sqft lot
$474,600 Zestimate®
$200/sqft
$42/mo HOA
What's special
Three-car garageFull-brick rancherQuiet cul-de-sacPrivate retreatStunning bathroomIsolated primary suite
- 1 day
- 302
- 25
Likely to sell faster than
Zillow last checked:
Listing updated:
Listed by:
Jan Garrett 256-683-0944,
Legend Realty
Source: ValleyMLS,MLS#: 21931618
Facts & features
Interior
Bedrooms & bathrooms
- Bedrooms: 4
- Bathrooms: 3
- Full bathrooms: 3
Rooms
- Room types: Master Bedroom, Bedroom 2, Bedroom 3, Kitchen, Bedroom 4, Family Room, Breakfast, Laundry
Primary bedroom
- Features: Ceiling Fan(s), Carpet, Window Cov, Walk-In Closet(s)
- Level: First
- Area: 315
- Dimensions: 15 x 21
Bedroom 2
- Features: 9’ Ceiling, Carpet, Walk-In Closet(s)
- Level: First
- Area: 144
- Dimensions: 12 x 12
Bedroom 3
- Features: 9’ Ceiling, Carpet, Walk-In Closet(s)
- Level: First
- Area: 144
- Dimensions: 12 x 12
Bedroom 4
- Features: 9’ Ceiling, Carpet, Walk in Closet 2
- Level: First
- Area: 144
- Dimensions: 12 x 12
Family room
- Features: Ceiling Fan(s), Crown Molding, Fireplace, Vaulted Ceiling(s), Wood Floor
- Area: 315
- Dimensions: 15 x 21
Kitchen
- Features: 9’ Ceiling, Granite Counters, Kitchen Island, Pantry, Recessed Lighting, Smooth Ceiling
- Area: 195
- Dimensions: 13 x 15
Laundry room
- Features: 9’ Ceiling, Wood Floor
Heating
- Central 1, Electric
Cooling
- Central 1
Appliances
- Included: Range, Cooktop, Oven, Dishwasher, Microwave, Refrigerator, Disposal
Features
- Has basement: No
- Number of fireplaces: 1
- Fireplace features: Gas Log, One
Interior area
- Total interior livable area: 2,395 sqft
Property
Parking
- Parking features: Garage-Three Car, Garage Faces Front, Oversized
Features
- Levels: One
- Stories: 1
- Patio & porch: Covered Patio, Covered Porch, Front Porch, Patio
Details
- Parcel number: 2304180002086.050
Construction
Type & style
- Home type: SingleFamily
- Architectural style: Ranch
- Property subtype: Single Family Residence
Materials
- Foundation: Slab
Condition
- New construction: No
- Year built: 2019
Utilities & green energy
- Sewer: Public Sewer
- Water: Public
Community & HOA
Community
- Security: Security System
- Subdivision: The Dairy
HOA
- Has HOA: Yes
- HOA fee: $500 annually
- HOA name: Elevate Management Solutions
Location
- Region: Huntsville
Financial & listing details
- Price per square foot: $200/sqft
- Tax assessed value: $377,500
- Annual tax amount: $2,142
- Date on market: 10/14/2026
Estimated market value
$474,600
$451,000 - $498,000
$2,250/mo
Price history
| Date | Event | Price |
|---|---|---|
| 10/14/2026 | Listed for sale | $480,000+72.2%$200/sqft |
Source:  ValleyMLS #21931618 Report a problem ValleyMLS #21931618 Report a problem | ||
| 6/26/2019 | Sold | $278,813$116/sqft |
Source: ValleyMLS #1115866 Report a problem | ||
Public tax history
| Year | Property taxes | Tax assessment |
|---|---|---|
| 2025 | $2,142 +1.4% | $37,760 +1.3% |
| 2024 | $2,113 +2.9% | $37,260 +2.8% |
| 2023 | $2,054 +9.7% | $36,240 +9.5% |
| 2022 | $1,872 +7.6% | $33,100 +7.4% |
| 2021 | $1,740 +11.1% | $30,820 +10.8% |
| 2020 | $1,566 +349.9% | $27,820 +363.7% |
| 2019 | $348 | $6,000 |
Find assessor info on the county website
Monthly payment
Est. payment
Payment breakdown
Explore the cost of this home by adjusting the details. Changes won't be saved.Climate risks
Neighborhood: Oak Grove
Nearby schools
Schools provided by the listing agent
- Elementary: Farley
- Middle: Challenger
- High: Grissom High School
Source: ValleyMLS. This data may not be complete. We recommend contacting the local school district to confirm school assignments for this home.

Similar homes
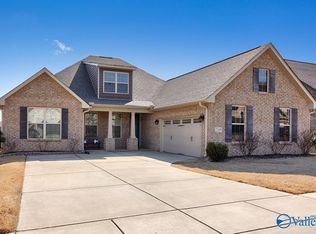
- $385,0004 bd3 ba2.3k sqft10114 Skylark Dr SE, Huntsville, AL 35803For Sale
 MLS ID #21931674, Paula Tisch. ValleyMLS
 - $500,0004 bd3 ba3.1k sqft2217 Ells Rd SW, Huntsville, AL 35803For Sale
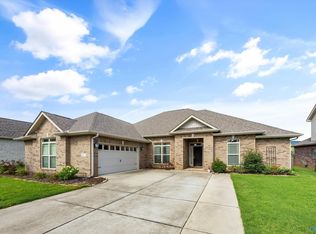 MLS ID #21921842, Jared Shepard. ValleyMLS
 - $359,9003 bd2 ba1.8k sqft2116 Buckingham Dr SW, Huntsville, AL 35803For Sale
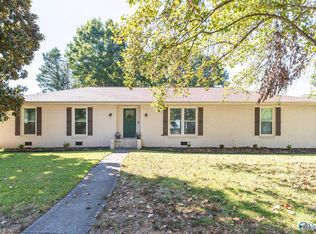 MLS ID #21931475, Tracy Hood. ValleyMLS
 - $464,9993 bd2 ba2k sqft3 Farmhouse Way, Huntsville, AL 35803For Sale
 MLS ID #21930463, Sandra Lowrey. ValleyMLS
