Under Construction-The Oakshire II is a popular 1-story plan offering 4 bedrooms, 2 full baths, and a large covered rear patio. A covered front porch opens to a private study, while the open-concept kitchen, breakfast area, and family room create a bright, inviting space for everyday living. Granite countertops throughout the home, and vinyl plank flooring runs throughout the main living areas. The private primary suite is tucked at the rear of the home, with three secondary bedrooms located off a separate hallway. Community pool coming spring 2027! Conveniently located just minutes from I-565, Redstone Arsenal, and Downtown Huntsville. Photos are representative. Colors and finishes vary.
New construction
Price cut: $14.4K (8/27)
$317,535
306 W Valley Way, Huntsville, AL 35811
4beds
1,897sqft
Single Family Residence
Built in ----
8,400 Square Feet Lot
$-- Zestimate®
$167/sqft
$54/mo HOA
What's special
Private studyOpen-concept kitchenFamily roomBreakfast areaLarge covered rear patioCovered front porch
- 77 days
- 85
- 7
Zillow last checked:
Listing updated:
Listed by:
David Vetter 256-417-9312,
SDH Alabama LLC
Source: ValleyMLS,MLS#: 21924303
Facts & features
Interior
Bedrooms & bathrooms
- Bedrooms: 4
- Bathrooms: 2
- Full bathrooms: 2
Rooms
- Room types: Foyer, Master Bedroom, Living Room, Bedroom 2, Bedroom 3, Kitchen, Bedroom 4, Family Room, Breakfast, Livingroom/Diningroom, Office/Study, Laundry, Master Bathroom, Bath:EnsuiteFull, Bath:GuestFull
Primary bedroom
- Features: 9’ Ceiling, Carpet, Recessed Lighting, Smooth Ceiling, Walk-In Closet(s)
- Level: First
- Area: 195
- Dimensions: 13 x 15
Bedroom 2
- Features: 9’ Ceiling, Carpet, Smooth Ceiling
- Level: First
- Area: 100
- Dimensions: 10 x 10
Bedroom 3
- Features: 9’ Ceiling, Carpet, Smooth Ceiling
- Level: First
- Area: 110
- Dimensions: 10 x 11
Bedroom 4
- Features: 9’ Ceiling, Carpet, Smooth Ceiling
- Level: First
- Area: 110
- Dimensions: 10 x 11
Bathroom 1
- Features: 9’ Ceiling, Granite Counters, Smooth Ceiling
- Level: First
Bathroom 2
- Features: 9’ Ceiling, Granite Counters, Smooth Ceiling
- Level: First
Family room
- Features: 9’ Ceiling, Kitchen Island, Recessed Lighting, Sitting Area, Smooth Ceiling, LVP
- Level: First
- Area: 224
- Dimensions: 14 x 16
Kitchen
- Features: 9’ Ceiling, Eat-in Kitchen, Granite Counters, Kitchen Island, Pantry, Recessed Lighting, Sitting Area, Smooth Ceiling, LVP
- Level: First
- Area: 140
- Dimensions: 10 x 14
Laundry room
- Features: 9’ Ceiling, Recessed Lighting, Smooth Ceiling
- Level: First
Heating
- Electric
Cooling
- Electric
Appliances
- Included: Dishwasher, Disposal, Microwave, Gas Oven, Electric Water Heater
Features
- Has basement: No
- Has fireplace: No
- Fireplace features: None
Interior area
- Total interior livable area: 1,897 sqft
Property
Parking
- Parking features: Garage-Two Car, Garage Faces Front, Corner Lot
Features
- Levels: One
- Stories: 1
- Exterior features: Curb/Gutters, Sidewalk
- Has private pool: Yes
Lot
- Size: 8,400 Square Feet
- Dimensions: 60 x 140
Details
- Parcel number: 1305220000056.045
Construction
Type & style
- Home type: SingleFamily
- Architectural style: Ranch
- Property subtype: Single Family Residence
Materials
- Foundation: Slab
Condition
- Under Construction
- New construction: Yes
Details
- Builder name: SMITH DOUGLAS HOMES
Utilities & green energy
- Sewer: Public Sewer
- Water: Public
Community & HOA
Community
- Features: Curbs
- Subdivision: Monte Sano Ridge
HOA
- Has HOA: Yes
- Amenities included: Cabana, Common Grounds, Pool
- Services included: Cabana, Common Grounds, Community Pool (OA)
- HOA fee: $650 annually
- HOA name: TBD
Location
- Region: Huntsville
Financial & listing details
- Price per square foot: $167/sqft
- Date on market: 7/20/2026
Estimated market value
Not available
Estimated sales range
Not available
Not available
Price history
| Date | Event | Price |
|---|---|---|
| 8/27/2026 | Price change | $317,535-4.3%$167/sqft |
Source:  ValleyMLS #21924303 Report a problem ValleyMLS #21924303 Report a problem | ||
| 7/27/2026 | Price change | $331,945-1.2%$175/sqft |
Source: ValleyMLS #21924303 Report a problem | ||
| 7/20/2026 | Listed for sale | $335,945$177/sqft |
Source: ValleyMLS #21924303 Report a problem | ||
Public tax history
Tax history is unavailable.
Monthly payment
Est. payment
Payment breakdown
Explore the cost of this home by adjusting the details. Changes won't be saved.Climate risks
Neighborhood: 35811
Nearby schools
Schools provided by the listing agent
- Elementary: Blossomwood
- Middle: Chapman
- High: Lee High School
Source: ValleyMLS. This data may not be complete. We recommend contacting the local school district to confirm school assignments for this home.
- $326,9904 bd3 ba2.5k sqftThe Harrington West Valley Way, Huntsville, AL 35811For Sale

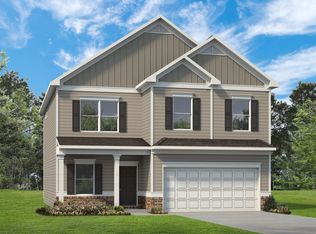
- from $326,9904 bd3 ba2.5k sqftThe Harrington Plan, Monte Sano Ridge, Huntsville, AL 35811New Construction
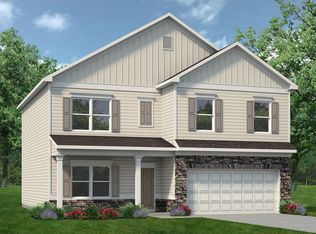
- from $311,9904 bd3 ba2.3k sqftThe McGinnis Plan, Monte Sano Ridge, Huntsville, AL 35811New Construction
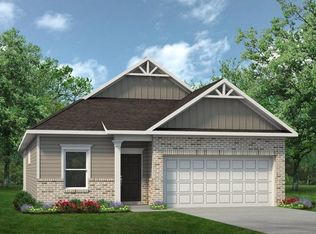
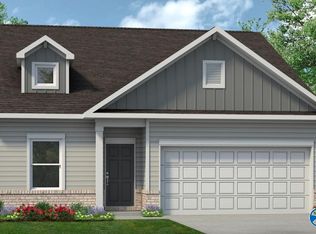
- from $296,9904 bd2 ba1.8k sqftThe Oakshire II Plan, Monte Sano Ridge, Huntsville, AL 35811New Construction
Similar homes
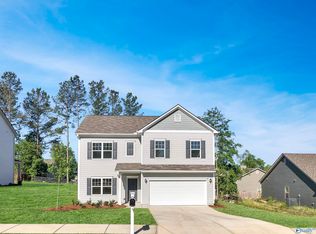
- $311,9904 bd3 ba2.3k sqftThe McGinnis West Valley Way, Huntsville, AL 35811For Sale
 MLS ID #21922186, David Vetter. ValleyMLS
 - $319,1153 bd3 ba2.2k sqft310 W Valley Way, Huntsville, AL 35811New Construction
 ValleyMLS
 - $296,9904 bd2 ba1.8k sqftThe Oakshire Ii West Valley Way, Huntsville, AL 35811For Sale
 MLS ID #21922188, David Vetter. ValleyMLS
 - $296,9903 bd3 ba2.2k sqftThe Caldwell West Valley Way, Huntsville, AL 35811For Sale
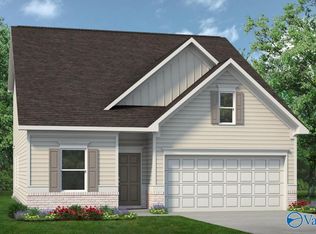 MLS ID #21922181, David Vetter. ValleyMLS
