Proposed Construction-Build your dream home! One of our top-selling plans, the Harrington delights with its massive second-floor owner's suite, privately tucked away on the same level as its three additional bedrooms. The first floor impresses with an open-concept family room, breakfast nook, large center island, and dining room that can be a living room, study, or a fifth bedroom/bathroom.
For sale
$334,900
The Harrington West Valley Way, Huntsville, AL 35811
4beds
2,565sqft
:
Get pre-qualified$2,165/mo
Single Family Residence
Built in ----
9,147 Square Feet Lot
$-- Zestimate®
$131/sqft
$54/mo HOA
What's special
- 8 days |
- 373 |
- 45 |
Likely to sell faster than
Zillow last checked:
Listing updated:
Listed by:
David Vetter 256-417-9312,
SDH Alabama LLC
Source: ValleyMLS,MLS#: 21924300
Facts & features
Interior
Bedrooms & bathrooms
- Bedrooms: 4
- Bathrooms: 3
- Full bathrooms: 2
- 1/2 bathrooms: 1
Rooms
- Room types: Master Bedroom, Living Room, Bedroom 2, Bedroom 3, Kitchen, Bedroom 4, Family Room, Breakfast, Office/Study, Bedroom, Loft
Primary bedroom
- Features: 9’ Ceiling, Carpet, Walk in Closet 2
- Level: Second
- Area: 336
- Dimensions: 16 x 21
Bedroom
- Features: 9’ Ceiling, Carpet, Smooth Ceiling
- Level: Second
- Area: 132
- Dimensions: 11 x 12
Bedroom 2
- Features: 9’ Ceiling, Carpet, Smooth Ceiling
- Level: Second
- Area: 99
- Dimensions: 9 x 11
Bedroom 3
- Features: 9’ Ceiling, Carpet, Smooth Ceiling
- Level: Second
- Area: 99
- Dimensions: 9 x 11
Family room
- Features: 9’ Ceiling, Carpet, Kitchen Island, Recessed Lighting, Smooth Ceiling, Vinyl
- Level: First
- Area: 306
- Dimensions: 17 x 18
Kitchen
- Features: 9’ Ceiling, Kitchen Island, Smooth Ceiling, Vinyl
- Level: First
- Area: 195
- Dimensions: 13 x 15
Living room
- Features: 9’ Ceiling, Carpet, Smooth Ceiling
- Level: First
- Area: 108
- Dimensions: 9 x 12
Heating
- Electric
Cooling
- Electric
Features
- Has basement: No
- Has fireplace: No
- Fireplace features: None
Interior area
- Total interior livable area: 2,565 sqft
Property
Parking
- Parking features: Garage-Two Car, Garage Faces Front
Features
- Levels: Two
- Stories: 2
- Has private pool: Yes
Lot
- Size: 9,147 Square Feet
Details
- Parcel number: 00000000000000049
Construction
Type & style
- Home type: SingleFamily
- Property subtype: Single Family Residence
Materials
- Foundation: Slab
Condition
- Proposed Construction
Details
- Builder name: SMITH DOUGLAS HOMES
Utilities & green energy
- Sewer: Public Sewer
- Water: Public
Community & HOA
Community
- Subdivision: Monte Sano Ridge
HOA
- Has HOA: No
- HOA fee: $650 annually
Location
- Region: Huntsville
Financial & listing details
- Price per square foot: $131/sqft
- Date on market: 7/20/2026
Estimated market value
Not available
Estimated sales range
Not available
Not available
Price history
| Date | Event | Price |
|---|---|---|
| 7/20/2026 | Listed for sale | $334,900$131/sqft |
Source:  ValleyMLS #21924300 Report a problem ValleyMLS #21924300 Report a problem | ||
Public tax history
Tax history is unavailable.
Monthly payment
Est. payment
Payment breakdown
Explore the cost of this home by adjusting the details. Changes won't be saved.Climate risks
Neighborhood: 35811
Nearby schools
GreatSchools rating
- 8/10Chapman Elementary SchoolGrades: PK-5Distance: 2.6 mi
- 2/10Chapman Middle SchoolGrades: 6-8Distance: 2.6 mi
- 3/10Lee High SchoolGrades: 9-12Distance: 3.6 mi
Schools provided by the listing agent
- Elementary: Blossomwood
- Middle: Chapman
- High: Lee High School
Source: ValleyMLS. This data may not be complete. We recommend contacting the local school district to confirm school assignments for this home.
- $366,4254 bd3 ba2.5k sqft311 W Valley Way, Huntsville, AL 35811New Construction

- from $334,9004 bd3 ba2.5k sqftThe Harrington Plan, Monte Sano Ridge, Huntsville, AL 35811New Construction
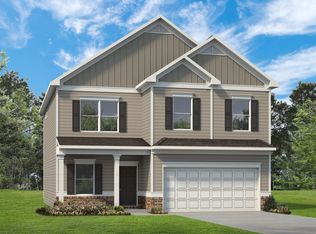
- from $299,9003 bd2 ba1.7k sqftThe Langford Plan, Monte Sano Ridge, Huntsville, AL 35811New Construction
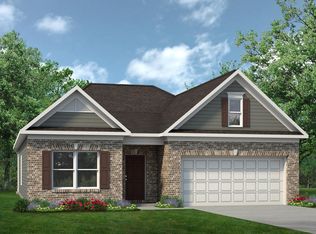
- from $304,9003 bd3 ba2.2k sqftThe Caldwell Plan, Monte Sano Ridge, Huntsville, AL 35811New Construction
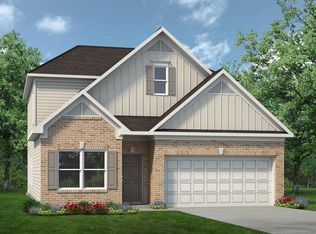
- from $284,9003 bd2 ba1.5k sqftThe Landen Plan, Monte Sano Ridge, Huntsville, AL 35811New Construction
- from $309,9004 bd2 ba1.8k sqftThe Oakshire II Plan, Monte Sano Ridge, Huntsville, AL 35811New Construction
- from $319,9004 bd3 ba2.3k sqftThe McGinnis Plan, Monte Sano Ridge, Huntsville, AL 35811New Construction
- $319,9004 bd3 ba2.3k sqftThe McGinnis West Valley Way, Huntsville, AL 35811For Sale
A local agent can set up tours, give advice and negotiate with sellers.
A local lender can help you make sure your offer is ready when you are.
Similar homes
- $331,9454 bd2 ba1.8k sqft306 W Valley Way, Huntsville, AL 35811New Construction
 MLS ID #21924303, David Vetter. ValleyMLS
 - $366,4254 bd3 ba2.5k sqft311 W Valley Way, Huntsville, AL 35811New ConstructionValleyMLS
- $319,9004 bd3 ba2.3k sqftThe McGinnis West Valley Way, Huntsville, AL 35811For Sale
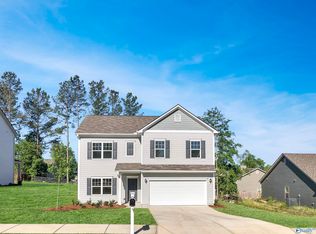 MLS ID #21922186, David Vetter. ValleyMLS
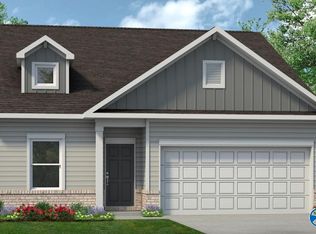
 - $309,9004 bd2 ba1.8k sqftThe Oakshire Ii West Valley Way, Huntsville, AL 35811For Sale
 MLS ID #21922188, David Vetter. ValleyMLS
 - $334,9004 bd2 ba1.8k sqft208 Townsend Dr SE, Huntsville, AL 35811For SaleMLS ID #21898013, Sara Morales. ValleyMLS
- $304,9003 bd3 ba2.2k sqftThe Caldwell West Valley Way, Huntsville, AL 35811For SaleMLS ID #21922181, David Vetter. ValleyMLS
- $339,9004 bd3 ba2.3k sqft1930 Rosalie Ridge Dr NE, Huntsville, AL 35811For SaleMLS ID #21917428, Sarah Lauren Kattos. ValleyMLS
- from $334,9004 bd3 ba2.5k sqftThe Harrington Plan, Monte Sano Ridge, Huntsville, AL 35811New ConstructionSmith Douglas Homes
- $315,0004 bd2 ba1.9k sqft100 Brookslanding Dr, Huntsville, AL 35811For SaleMLS ID #21915091, Susan Harmening. ValleyMLS
- from $319,9004 bd3 ba2.3k sqftThe McGinnis Plan, Monte Sano Ridge, Huntsville, AL 35811New ConstructionSmith Douglas Homes
- $375,0004 bd2 ba2.5k sqft117 Genesis Dr, Huntsville, AL 35811For SaleMLS ID #21915660, Heather Dozhier. ValleyMLS
- $359,9004 bd2 ba1.9k sqft707 Winchester Rd NE, Huntsville, AL 35811For SaleMLS ID #21912736, Stephanie Schrimsher. ValleyMLS
- $385,0003 bd3 ba3.3k sqft349 Bell Cir, Huntsville, AL 35811For Sale
 MLS ID #21456704, Ashleigh Timmerman, Keller Williams Realty Vestavia. GALMLS
 - $234,9003 bd2 ba1.4k sqft147 Hollington Dr NE, Huntsville, AL 35811For SaleMLS ID #21924908, Morgan Jones. ValleyMLS
- $339,9003 bd2 ba1.7k sqft124 Allenwood Dr, Huntsville, AL 35811For SaleMLS ID #21920122, Carey Rosenblum. ValleyMLS
- $419,9004 bd2 ba2.4k sqft510 Bell Cir, Huntsville, AL 35811For SaleMLS ID #21923538, Terri Burkholder. ValleyMLS
- $299,9003 bd2 ba1.7k sqftThe Langford West Valley Way, Huntsville, AL 35811For SaleMLS ID #21922012, David Vetter. ValleyMLS
- $315,0003 bd2 ba1.8k sqft119 Somer Creek Ln, Huntsville, AL 35811For SaleMLS ID #21918037, Roger Wallace. ValleyMLS
- $398,0004 bd3 ba2.1k sqft2016 Orba Dr N, Huntsville, AL 35811For Sale By Owner
- from $309,9004 bd2 ba1.8k sqftThe Oakshire II Plan, Monte Sano Ridge, Huntsville, AL 35811New ConstructionSmith Douglas Homes
