Escape the ordinary in this breathtaking geodesic dome home, a true work of architectural art nestled on 1.5 serene country acres. Located just 7 miles from downtown Huntsville, you can enjoy absolute peace and quiet while remaining minutes away from shopping, dining, and more. Step inside to discover a bright, expansive layout highlighted by dramatic angular windows that flood the open living spaces with natural light. The main level features the convenient first-floor primary bedroom, while the second floor hosts two additional bedrooms and a versatile loft. Engineered for sustainability, the property boasts a custom underground ventilation system designed to maximize energy efficiency and keep utility bills remarkably low. Surrounding the home, wrap-around decks offer the perfect setting for seamless outdoor entertaining and peaceful relaxation. Don't miss your chance to own one of Huntsville's most unique, energy-efficient retreats - schedule your showing today!
For sale
Price cut: $10K (9/4)
$375,000
349 Bell Cir, Huntsville, AL 35811
3beds
3,376sqft
Single Family Residence
Built in 1991
1.5 Acres Lot
$-- Zestimate®
$111/sqft
$-- HOA
What's special
Wrap-around decksBright expansive layoutDramatic angular windowsBreathtaking geodesic dome homeVersatile loftConvenient first-floor primary bedroom
- 121 days
- 3,926
- 355
Zillow last checked:
Listing updated:
Listed by:
Ashleigh Timmerman 205-243-8590,
Keller Williams Realty Vestavia
Source: GALMLS,MLS#: 21456704
Facts & features
Interior
Bedrooms & bathrooms
- Bedrooms: 3
- Bathrooms: 3
- Full bathrooms: 2
- 1/2 bathrooms: 1
Rooms
- Room types: Bedroom, Bonus Room, Bathroom, Kitchen
Bedroom 1
- Level: First
Bedroom 2
- Level: Second
Bedroom 3
- Level: Second
Bathroom 1
- Level: First
Kitchen
- Features: Stone Counters
- Level: First
Living room
- Level: First
Basement
- Area: 0
Heating
- Central
Cooling
- Central Air
Appliances
- Included: Electric Cooktop, Dishwasher, Electric Oven, Refrigerator, Electric Water Heater
- Laundry: Electric Dryer Hookup, Washer Hookup, Main Level, Laundry Room, Yes
Features
- Textured Walls, High Ceilings, Cathedral/Vaulted, Double Vanity, Sitting Area in Master
- Flooring: Tile, Vinyl
- Windows: Window Treatments
- Attic: None
- Has fireplace: No
Interior area
- Total interior livable area: 3,376 sqft
- Finished area above ground: 3,376
- Finished area below ground: 0
Video & virtual tour
Property
Parking
- Parking features: Parking (MLVL), Unassigned
Features
- Levels: One and One Half
- Stories: 1.5
- Patio & porch: Open (DECK), Deck
- Exterior features: None
- Pool features: None
- Has view: Yes
- View description: Mountain(s)
- Waterfront features: No
Lot
- Size: 1.5 Acres
Details
- Parcel number: 1305150001045000
- Special conditions: N/A
Construction
Type & style
- Home type: SingleFamily
- Property subtype: Single Family Residence
Materials
- Wood Siding
- Foundation: Slab
Condition
- Year built: 1991
Utilities & green energy
- Sewer: Septic Tank
- Water: Public
Community & HOA
Community
- Subdivision: None
Location
- Region: Huntsville
Financial & listing details
- Price per square foot: $111/sqft
- Tax assessed value: $230,700
- Annual tax amount: $1,665
- Price range: $375K - $375K
- Date on market: 6/19/2026
Estimated market value
Not available
Estimated sales range
Not available
Not available
Price history
| Date | Event | Price |
|---|---|---|
| 9/4/2026 | Price change | $375,000-2.6%$111/sqft |
Source:  GALMLS #21456704 Report a problem GALMLS #21456704 Report a problem | ||
| 6/19/2026 | Listed for sale | $385,000$114/sqft |
Source: GALMLS #21456704 Report a problem | ||
| 6/16/2026 | Listing removed | $385,000$114/sqft |
Source:  ValleyMLS #21911386 Report a problem ValleyMLS #21911386 Report a problem | ||
| 5/28/2026 | Listed for sale | $385,000$114/sqft |
Source: ValleyMLS #21911386 Report a problem | ||
| 4/9/2026 | Contingent | $385,000$114/sqft |
Source: ValleyMLS #21911386 Report a problem | ||
| 3/5/2026 | Listed for sale | $385,000+3750%$114/sqft |
Source: ValleyMLS #21911386 Report a problem | ||
| 10/15/2020 | Sold | $10,000-94.1%$3/sqft |
Source: Public Record Report a problem | ||
| 8/9/2019 | Sold | $170,000+13.3%$50/sqft |
Source: ValleyMLS #1123068 Report a problem | ||
| 7/9/2019 | Listed for sale | $150,000$44/sqft |
Source: RE/MAX Unlimited #1123068 Report a problem | ||
Public tax history
| Year | Property taxes | Tax assessment |
|---|---|---|
| 2025 | $1,665 +2.3% | $46,140 +2.3% |
| 2024 | $1,627 +2.4% | $45,100 +2.4% |
| 2023 | $1,589 +16.6% | $44,040 +16.9% |
| 2022 | $1,363 +10.7% | $37,680 +10.6% |
| 2021 | $1,232 +6.6% | $34,080 +6.5% |
| 2020 | $1,156 | $32,000 +106.5% |
| 2019 | -- | $15,500 +8.4% |
| 2018 | -- | $14,300 |
| 2017 | -- | $14,300 |
| 2016 | -- | $14,300 |
| 2015 | -- | $14,300 +1% |
| 2014 | -- | $14,160 |
| 2013 | -- | $14,160 |
| 2012 | -- | $14,160 |
| 2011 | -- | $14,160 |
Find assessor info on the county website
Monthly payment
Est. payment
Payment breakdown
Explore the cost of this home by adjusting the details. Changes won't be saved.Climate risks
Neighborhood: 35811
Nearby schools
Schools provided by the listing agent
- Elementary: Mt Carmel
- Middle: Buckhorn
- High: Buckhorn
Source: GALMLS. This data may not be complete. We recommend contacting the local school district to confirm school assignments for this home.
Similar homes
- $338,0003 bd2 ba1.8k sqft104 Andover Ln, Huntsville, AL 35811For Sale
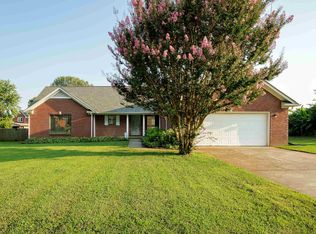 MLS ID #530323, Alexander Baker. Strategic MLS Alliance
 - $--5 bd3 ba3.2k sqft1810 Shades Crest Rd SE, Huntsville, AL 35801Auction
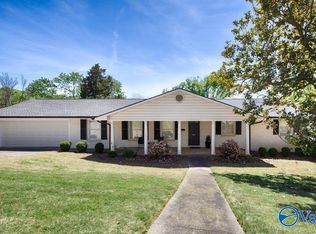 MLS ID #21931006, Beau Cole. ValleyMLS
 - $349,8004 bd3 ba2.3k sqft125 Bingham Way, New Market, AL 35761For Sale
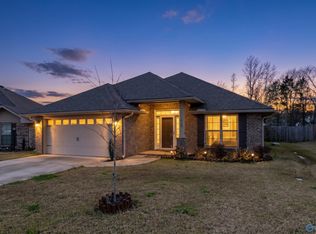 MLS ID #21931572, Jada Hartfield. ValleyMLS
 - $380,0003 bd3 ba2.4k sqft228 Twin Lakes Dr, New Market, AL 35761For Sale
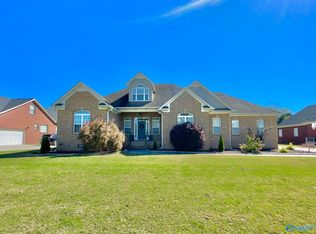 MLS ID #21929454, Julie Roberts. ValleyMLS
