Up to $2k in lender credit with preferred lender!! Welcome home to this updated 4 bedroom/2.5 bath gem sitting on over half an acre in a well-established neighborhood, under 5 minutes to Providence! You'll love cozying up by the gas fireplace, and the bonus room is ready to become your home office, playroom, or whatever fits your needs. Freshly painted throughout. A new roof and two water heaters (1 new, 1 approx. 5 yrs old) mean less to worry about, while abundant storage — a large walkable space under the home plus a spacious attic — gives you room to spread out. The fenced-in backyard offers a great space to relax.
For sale
Price cut: $10K (9/28)
$460,000
253 Natchez Trl, Huntsville, AL 35806
4beds
2,548sqft
Single Family Residence
Built in 1998
0.6 Acres Lot
$-- Zestimate®
$181/sqft
$-- HOA
What's special
Freshly painted throughout
- 46 days
- 1,101
- 107
Zillow last checked:
Listing updated:
Listed by:
Jessica Christopher 256-715-6713,
InTown Partners
Source: ValleyMLS,MLS#: 21928212
Facts & features
Interior
Bedrooms & bathrooms
- Bedrooms: 4
- Bathrooms: 3
- Full bathrooms: 2
- 1/2 bathrooms: 1
Rooms
- Room types: Foyer, Master Bedroom, Living Room, Bedroom 2, Dining Room, Bedroom 3, Kitchen, Bedroom 4, Family Room, Breakfast, Laundry
Primary bedroom
- Features: Crown Molding, Carpet
- Level: First
- Area: 238
- Dimensions: 14 x 17
Bedroom 2
- Features: Carpet
- Level: First
- Area: 132
- Dimensions: 11 x 12
Bedroom 3
- Features: Carpet
- Level: First
- Area: 132
- Dimensions: 11 x 12
Bedroom 4
- Features: Carpet
- Level: First
- Area: 132
- Dimensions: 11 x 12
Dining room
- Features: Wood Floor
- Level: First
- Area: 156
- Dimensions: 12 x 13
Family room
- Features: Ceiling Fan(s), Fireplace, Wood Floor
- Level: First
- Area: 368
- Dimensions: 16 x 23
Kitchen
- Features: Crown Molding, Eat-in Kitchen, Granite Counters, Pantry, Recessed Lighting, Wood Floor
- Level: First
- Area: 182
- Dimensions: 13 x 14
Living room
- Features: Wood Floor
- Level: First
- Area: 154
- Dimensions: 11 x 14
Laundry room
- Features: Tile
- Level: First
- Area: 72
- Dimensions: 8 x 9
Heating
- Central 1, Electric
Cooling
- Central 1, Electric
Appliances
- Included: Range, Dishwasher, Microwave, Electric Water Heater
Features
- Doors: Storm Door(s)
- Windows: Storm Window(s)
- Basement: Crawl Space
- Number of fireplaces: 1
- Fireplace features: Gas Log, One
Interior area
- Total interior livable area: 2,548 sqft
Video & virtual tour
Property
Parking
- Parking features: Garage-Two Car, Garage-Attached, Driveway-Concrete, Oversized
Features
- Levels: One
- Stories: 1
- Patio & porch: Covered Patio, Covered Porch
- Exterior features: Curb/Gutters, Sidewalk
Lot
- Size: 0.6 Acres
Details
- Parcel number: 1506240001057037
Construction
Type & style
- Home type: SingleFamily
- Architectural style: Ranch,Traditional
- Property subtype: Single Family Residence
Condition
- New construction: No
- Year built: 1998
Details
- Builder name: WOODLAND HOMES OF HUNTSVILLE
Utilities & green energy
- Sewer: Septic Tank
- Water: Public
Green energy
- Energy efficient items: Wh Hs Attic Fan
Community & HOA
Community
- Features: Curbs
- Subdivision: Thomas Manor
HOA
- Has HOA: No
Location
- Region: Huntsville
Financial & listing details
- Price per square foot: $181/sqft
- Tax assessed value: $432,100
- Annual tax amount: $1,506
- Date on market: 9/3/2026
Estimated market value
Not available
Estimated sales range
Not available
Not available
Price history
| Date | Event | Price |
|---|---|---|
| 9/28/2026 | Price change | $460,000-2.1%$181/sqft |
Source:  ValleyMLS #21928212 Report a problem ValleyMLS #21928212 Report a problem | ||
| 9/3/2026 | Listed for sale | $470,000$184/sqft |
Source: ValleyMLS #21928212 Report a problem | ||
Public tax history
| Year | Property taxes | Tax assessment |
|---|---|---|
| 2025 | $1,506 +3.1% | $43,220 +3% |
| 2024 | $1,460 +3.1% | $41,980 +3% |
| 2023 | $1,416 +35% | $40,760 +34.6% |
| 2022 | $1,048 +7.2% | $30,280 +6.8% |
| 2021 | $978 +6.9% | $28,360 +6.5% |
| 2020 | $916 +4.4% | $26,640 +4.1% |
| 2019 | $877 | $25,580 +7.4% |
| 2018 | $877 +7.9% | $23,820 |
| 2017 | $813 | $23,820 |
| 2016 | $813 | $23,820 |
| 2015 | $813 -0.7% | $23,820 -0.7% |
| 2014 | $818 | $23,980 |
| 2013 | -- | $23,980 |
| 2012 | -- | $23,980 |
| 2011 | -- | $23,980 |
Find assessor info on the county website
Monthly payment
Est. payment
Payment breakdown
Explore the cost of this home by adjusting the details. Changes won't be saved.Climate risks
Neighborhood: Thomas Manor
Nearby schools
Schools provided by the listing agent
- Elementary: Monrovia
- Middle: Monrovia
- High: Sparkman
Source: ValleyMLS. This data may not be complete. We recommend contacting the local school district to confirm school assignments for this home.
Similar homes
- $484,9004 bd4 ba3k sqft8305 Anslee Way NW, Huntsville, AL 35806For Sale
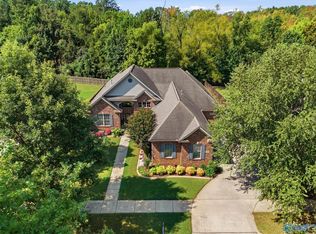 MLS ID #21931089, Matthew Dallow. ValleyMLS
 - $494,0004 bd4 ba3.2k sqft134 Silver Strand Trl, Huntsville, AL 35806For Sale
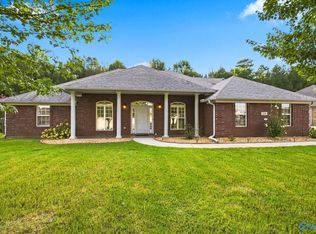 MLS ID #21927422, Robert Lewis. ValleyMLS
 - $499,9004 bd3 ba3.2k sqft100 Thomas Woods Ct, Huntsville, AL 35806For Sale
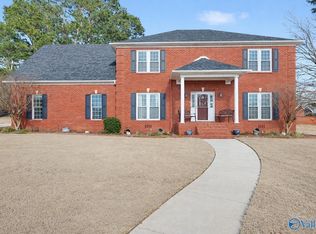 MLS ID #21908186, Kathy Mann. ValleyMLS
 - $439,5003 bd3 ba2.5k sqft110 Heatherwood Dr, Madison, AL 35758For Sale
 MLS ID #21931211, Lindsey Parker. ValleyMLS
