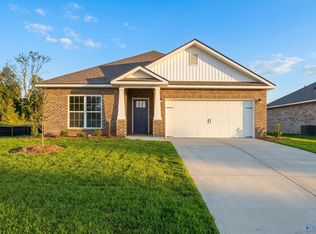
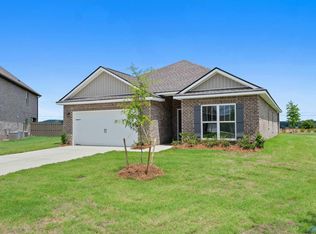
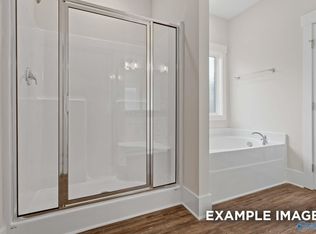
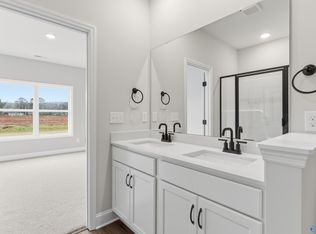
Welcome home to this newly built 3-bedroom, 2-bath home offering approximately 1,600 sq. ft. of living space with an attached 2-car garage. The spacious living room flows seamlessly into the dining area and kitchen, creating an open and inviting layout ideal for everyday living and entertaining. The primary suite features a private bath and generous walk-in closet, while two additional bedrooms offer versatile space to suit a variety of needs. A dedicated laundry room, pantry, and ample storage add convenience and functionality throughout. Fresh, modern, and move-in ready, this beautiful new construction is ready for you to make it home!
For sale
$285,000
2657 Ajs Arbor Dr, Huntsville, AL 35810
3beds
1,600sqft
Single Family Residence
Built in 2026
7,840 Square Feet Lot
$284,600 Zestimate®
$178/sqft
$23/mo HOA
What's special
Open and inviting layoutDedicated laundry roomAmple storageGenerous walk-in closet
- 13 days
- 273
- 25
Likely to sell faster than
Zillow last checked:
Listing updated:
Listed by:
Jay Reeves Asberry 334-233-7507,
Norluxe Realty Huntsville
Source: ValleyMLS,MLS#: 21927704
Facts & features
Interior
Bedrooms & bathrooms
- Bedrooms: 3
- Bathrooms: 2
- Full bathrooms: 2
Rooms
- Room types: Master Bedroom, Living Room, Bedroom 2, Bedroom 3, Kitchen
Primary bedroom
- Features: Carpet, Walk-In Closet(s)
- Level: First
- Area: 168
- Dimensions: 14 x 12
Bedroom 2
- Features: Carpet
- Level: First
- Area: 132
- Dimensions: 11 x 12
Bedroom 3
- Features: Carpet
- Level: First
- Area: 132
- Dimensions: 11 x 12
Kitchen
- Features: 9’ Ceiling, Pantry, LVP
- Level: First
- Area: 130
- Dimensions: 13 x 10
Living room
- Features: 9’ Ceiling, LVP
- Level: First
- Area: 340
- Dimensions: 20 x 17
Heating
- Central 1
Cooling
- Central 1
Features
- Has basement: No
- Has fireplace: No
- Fireplace features: None
Interior area
- Total interior livable area: 1,600 sqft
Property
Parking
- Parking features: Garage-Two Car
Features
- Levels: One
- Stories: 1
Lot
- Size: 7,840 Square Feet
Details
- Parcel number: 1401113004016047
Construction
Type & style
- Home type: SingleFamily
- Architectural style: Ranch
- Property subtype: Single Family Residence
Materials
- Foundation: Slab
Condition
- New construction: No
- Year built: 2026
Utilities & green energy
- Sewer: Public Sewer
- Water: Public
Community & HOA
Community
- Subdivision: Blue Spring
HOA
- Has HOA: Yes
- HOA fee: $275 annually
- HOA name: Elite Housing
Location
- Region: Huntsville
Financial & listing details
- Price per square foot: $178/sqft
- Date on market: 8/28/2026
Estimated market value
$284,600
$270,000 - $299,000
$1,641/mo
Price history
| Date | Event | Price |
|---|---|---|
| 8/28/2026 | Listed for sale | $285,000+3.6%$178/sqft |
Source:  ValleyMLS #21927704 Report a problem ValleyMLS #21927704 Report a problem | ||
| 3/19/2026 | Sold | $275,000-0.9%$172/sqft |
Source: ValleyMLS #21905264 Report a problem | ||
| 2/10/2026 | Pending sale | $277,456$173/sqft |
Source: ValleyMLS #21905264 Report a problem | ||
| 12/6/2025 | Price change | $277,456-9%$173/sqft |
Source: ValleyMLS #21905264 Report a problem | ||
| 10/23/2025 | Listed for sale | $304,900$191/sqft |
Source:  Davidson Homes, Inc. Report a problem Davidson Homes, Inc. Report a problem | ||
Public tax history
Tax history is unavailable.
Monthly payment
Est. payment
Payment breakdown
Explore the cost of this home by adjusting the details. Changes won't be saved.Climate risks
Neighborhood: 35810
Nearby schools
Schools provided by the listing agent
- Elementary: Rolling Hills
- Middle: Mcnair Junior High
- High: Jemison
Source: ValleyMLS. This data may not be complete. We recommend contacting the local school district to confirm school assignments for this home.
Similar homes
- $304,9004 bd2 ba1.9k sqft6214 Pisgah Dr NW, Huntsville, AL 35810New Construction
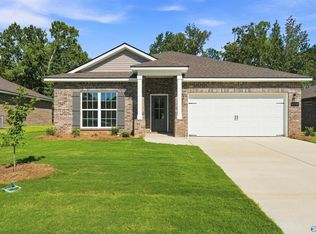 ValleyMLS
 - $297,9004 bd2 ba1.8k sqft200 Rim Rock Cir, Huntsville, AL 35810For Sale
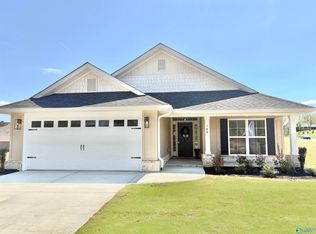 MLS ID #21892839, Candy Holley. ValleyMLS
 - $290,0003 bd2 ba1.7k sqft17462 Fieldway Cir NW, Harvest, AL 35749For Sale
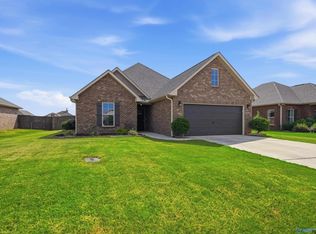 MLS ID #21928778, Carmen McPherson. ValleyMLS
 - from $294,9005 bd3 ba2.2k sqftThe Meadowbrook A Plan, Spragins Cove, Huntsville, AL 35810New Construction
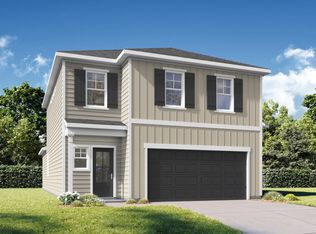 Davidson Homes, Inc.
