Space, style & outdoor living come together in this inviting home! The open-concept living area creates an ideal space for entertaining or relaxing. The spacious primary suite offers a private bath with garden tub, separate shower and two walk-in closets. The kitchen with granite countertops, stainless appliances, pantry & breakfast area. A separate laundry room adds cabinetry and storage. Step outside to the impressive 22x10 covered patio overlooking a large privacy-fenced backyard with storage building—perfect for morning coffee, weekend gatherings or simply unwinding at home. Come see why this one should be at the top of your list!
Pending
$290,000
17462 Fieldway Cir NW, Harvest, AL 35749
3beds
1,788sqft
Single Family Residence
Built in 2019
0.31 Acres Lot
$288,900 Zestimate®
$162/sqft
$21/mo HOA
What's special
Large privacy-fenced backyardTwo walk-in closetsStainless appliancesBreakfast areaStorage buildingKitchen with granite countertopsSeparate shower
- 38 days
- 292
- 15
Likely to sell faster than
Zillow last checked:
Listing updated:
Listed by:
Carmen McPherson 256-975-1111,
Kendall James Realty,
Alex Lott 256-278-0307,
Kendall James Realty
Source: ValleyMLS,MLS#: 21928778
Facts & features
Interior
Bedrooms & bathrooms
- Bedrooms: 3
- Bathrooms: 2
- Full bathrooms: 2
Rooms
- Room types: Master Bedroom, Living Room, Bedroom 2, Bedroom 3, Kitchen, Breakfast, Laundry, Bathroom 1, Bathroom 2, Bath:Full
Primary bedroom
- Features: 9’ Ceiling, Crown Molding, Smooth Ceiling, Window Cov
- Level: First
- Area: 192
- Dimensions: 12 x 16
Bedroom 2
- Features: 9’ Ceiling, Ceiling Fan(s), Carpet, Smooth Ceiling, Window Cov
- Level: First
- Area: 143
- Dimensions: 11 x 13
Bedroom 3
- Features: 9’ Ceiling, Carpet, Smooth Ceiling, Window Cov
- Level: First
- Area: 143
- Dimensions: 11 x 13
Kitchen
- Features: 9’ Ceiling, Eat-in Kitchen, Granite Counters, Pantry, Recessed Lighting, Smooth Ceiling, Tile
- Level: First
- Area: 110
- Dimensions: 11 x 10
Living room
- Features: 9’ Ceiling, Ceiling Fan(s), Crown Molding, Smooth Ceiling, Window Cov, Wood Floor
- Level: First
- Area: 435
- Dimensions: 29 x 15
Laundry room
- Features: 9’ Ceiling, Smooth Ceiling, Tile
- Level: First
- Area: 42
- Dimensions: 7 x 6
Heating
- Central 1, Electric
Cooling
- Central 1, Electric
Appliances
- Included: Range, Dishwasher, Refrigerator
Features
- Has basement: No
- Has fireplace: No
- Fireplace features: None
Interior area
- Total interior livable area: 1,788 sqft
Property
Parking
- Parking features: Garage-Two Car, Garage-Attached, Driveway-Concrete
Features
- Levels: One
- Stories: 1
- Patio & porch: Covered Patio, Patio
- Exterior features: Sidewalk
Lot
- Size: 0.31 Acres
- Dimensions: 66 x 200
Details
- Parcel number: 0901120004059000
Construction
Type & style
- Home type: SingleFamily
- Architectural style: Ranch
- Property subtype: Single Family Residence
Materials
- Foundation: Slab
Condition
- New construction: No
- Year built: 2019
Details
- Builder name: DSLD HOMES
Utilities & green energy
- Sewer: Public Sewer
- Water: Public
Community & HOA
Community
- Subdivision: Plantation Park
HOA
- Has HOA: Yes
- HOA fee: $246 annually
- HOA name: Plantation Park HOA
Location
- Region: Harvest
Financial & listing details
- Price per square foot: $162/sqft
- Tax assessed value: $281,200
- Annual tax amount: $1,649
- Date on market: 9/10/2026
Estimated market value
$288,900
$274,000 - $303,000
$1,875/mo
Price history
| Date | Event | Price |
|---|---|---|
| 9/25/2026 | Pending sale | $290,000$162/sqft |
Source:  ValleyMLS #21928778 Report a problem ValleyMLS #21928778 Report a problem | ||
| 9/10/2026 | Listed for sale | $290,000+62.4%$162/sqft |
Source: ValleyMLS #21928778 Report a problem | ||
| 7/11/2019 | Sold | $178,625$100/sqft |
Source: ValleyMLS #1112267 Report a problem | ||
Public tax history
| Year | Property taxes | Tax assessment |
|---|---|---|
| 2025 | $1,649 +1.4% | $28,140 +1.4% |
| 2024 | $1,626 +12.2% | $27,760 +11.8% |
| 2023 | $1,450 +18.4% | $24,840 +17.6% |
| 2022 | $1,225 +22.5% | $21,120 +21.4% |
| 2020 | $1,000 | $17,400 |
Find assessor info on the county website
Monthly payment
Est. payment
Payment breakdown
Explore the cost of this home by adjusting the details. Changes won't be saved.Climate risks
Neighborhood: 35749
Nearby schools
Schools provided by the listing agent
- Elementary: Providence Elementary
- Middle: Williams
- High: Columbia High
Source: ValleyMLS. This data may not be complete. We recommend contacting the local school district to confirm school assignments for this home.


Similar homes
- $298,8803 bd2 ba1.8k sqft1003 Thornton Br, Harvest, AL 35749For Sale
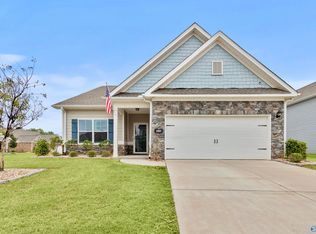 MLS ID #21916875, Angelica Garcia. ValleyMLS
 - $289,0003 bd2 ba1.5k sqft146 Oak Fletcher Dr, Harvest, AL 35749For Sale
 MLS ID #21919391, Sandy Bazzano. ValleyMLS
 - $300,0004 bd3 ba1.9k sqft210 Poplar Hollow Dr, Harvest, AL 35749For Sale
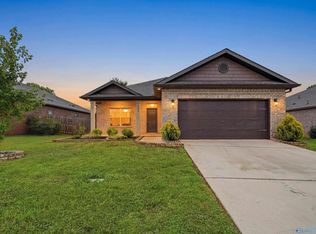 MLS ID #21922078, Yadi Herrera. ValleyMLS
 - $282,1503 bd2 ba1.5k sqft28931 Nature Trail Dr, Harvest, AL 35749New Construction
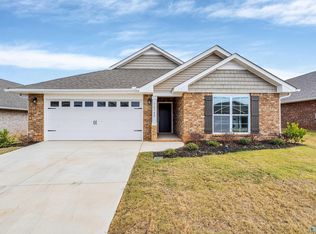 MLS ID #21917813, Jasmine Jones. ValleyMLS
