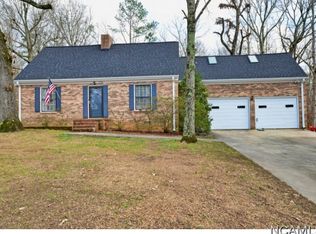
Spacious, updated, and located in the heart of Cullman. This 4BR, 2.5BA, brick home offers the perfect blend of space, functionality, and convenience. Just 0.2 miles from the Cullman Aquatic Center, Wildwater, City Play, and the Omniplex. You'll enjoy quick access to local attractions, schools, and shopping. Inside, the home features a bright, open layout with generously sized bedrooms plus a charming, modern kitchen that flows into the the main living space. The classic brick exterior is surrounded by mature trees, adding curb appeal and natural shade. A spacious backyard provides plenty of room for relaxing or entertaining, while the attached carport offers convenient covered parking. The immense basement includes a built in storm shelter and extra storage space-along with a finished den that could also be a home office, play room, or guest area. This well-located, move-in ready home has everything you need for comfort and everyday living.
For sale
$450,000
1724 Crestview Dr SW, Cullman, AL 35055
4beds
2,417sqft
Single Family Residence
Built in 1976
0.46 Acres Lot
$423,100 Zestimate®
$186/sqft
$-- HOA
What's special
Charming modern kitchenFinished denClassic brick exteriorAttached carportImmense basementGenerously sized bedroomsNatural shade
- 245 days
- 137
- 0
Zillow last checked:
Listing updated:
Listed by:
Dena Harris 256-962-6095,
Joseph Carter Realty-Cullman
Source: Strategic MLS Alliance,MLS#: 526871
Facts & features
Interior
Bedrooms & bathrooms
- Bedrooms: 4
- Bathrooms: 3
- Full bathrooms: 2
- 1/2 bathrooms: 1
- Main level bedrooms: 3
Basement
- Area: 0
Heating
- Central
Cooling
- Central Air
Appliances
- Laundry: Laundry Room
Features
- Kitchen Island, Open Floorplan, Recessed Lighting, Tile Shower
- Flooring: Tile, Wood
- Basement: Full
- Attic: Access Only
- Number of fireplaces: 1
Interior area
- Total structure area: 2,417
- Total interior livable area: 2,417 sqft
- Finished area above ground: 2,417
- Finished area below ground: 0
Property
Parking
- Total spaces: 1
- Parking features: Paved
- Carport spaces: 1
Accessibility
- Accessibility features: Accessible Basement Entr
Features
- Patio & porch: Covered
Lot
- Size: 0.46 Acres
- Dimensions: 0.46
- Features: Back Yard
Details
- Parcel number: 1705211010003.001
- Zoning: R2
Construction
Type & style
- Home type: SingleFamily
- Architectural style: Traditional
- Property subtype: Single Family Residence
Condition
- Updated/Remodeled
- Year built: 1976
Utilities & green energy
- Sewer: Public Sewer
Community & HOA
Community
- Features: Park, Playground, Restaurant
- Subdivision: Crestview
HOA
- Has HOA: No
Location
- Region: Cullman
Financial & listing details
- Price per square foot: $186/sqft
- Tax assessed value: $287,300
- Annual tax amount: $1,061
- Price range: $450K - $450K
- Date on market: 2/2/2026
Estimated market value
$423,100
$402,000 - $444,000
$1,948/mo
Price history
| Date | Event | Price |
|---|---|---|
| 9/2/2025 | Price change | $450,000-9.1%$186/sqft |
Source: Strategic MLS Alliance #523764 Report a problem | ||
| 7/21/2025 | Listed for sale | $495,000+281.1%$205/sqft |
Source: Strategic MLS Alliance #523764 Report a problem | ||
| 9/7/2016 | Listing removed | $129,900$54/sqft |
Source: Coldwell Banker Hill Real Estate #97027 Report a problem | ||
| 9/2/2016 | Listed for sale | $129,900$54/sqft |
Source: Coldwell Banker Hill Real Estate #97027 Report a problem | ||
| 8/30/2016 | Sold | $129,900$54/sqft |
Source: Strategic MLS Alliance #425783 Report a problem | ||
Public tax history
| Year | Property taxes | Tax assessment |
|---|---|---|
| 2025 | $1,061 +7% | $28,740 +6.7% |
| 2024 | $992 +8.5% | $26,940 +13.4% |
| 2023 | $915 +14.6% | $23,760 +14.6% |
| 2022 | $798 +13.1% | $20,740 +13.1% |
| 2021 | $706 +5.4% | $18,340 +5.4% |
| 2020 | $670 +8% | $17,400 +0.7% |
| 2019 | $620 +5% | $17,280 +4.6% |
| 2018 | $591 +0.7% | $16,520 +7.4% |
| 2017 | $587 +7.3% | $15,380 |
| 2016 | $547 | $15,380 -0.3% |
| 2014 | $547 | $15,420 +4.2% |
| 2013 | -- | $14,800 |
| 2012 | -- | $14,800 |
| 2010 | -- | $14,800 |
Find assessor info on the county website
Monthly payment
Est. payment
Payment breakdown
Explore the cost of this home by adjusting the details. Changes won't be saved.Climate risks
Neighborhood: 35055
Nearby schools
Schools provided by the listing agent
- Elementary: City
- Middle: City
- High: City
Source: Strategic MLS Alliance. This data may not be complete. We recommend contacting the local school district to confirm school assignments for this home.
Similar homes
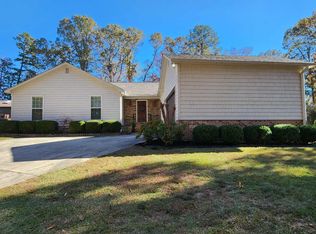
- $399,9873 bd3 ba2.7k sqft1216 Sheraton Rd SW, Cullman, AL 35055For Sale
 MLS ID #21925533, Ashley Lamar Dawes. ValleyMLS
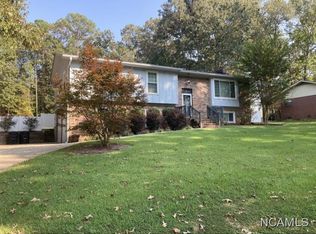
 - $299,9004 bd3 ba2.9k sqft1418 Lessman St SW, Cullman, AL 35055For Sale
 MLS ID #531205, Wes Warren. Strategic MLS Alliance
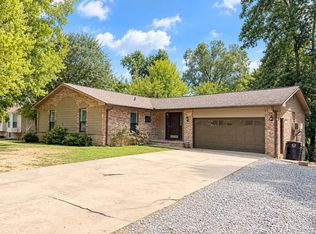
 - $419,9004 bd3 ba1.9k sqft105 Convent Rd NE, Cullman, AL 35055For Sale
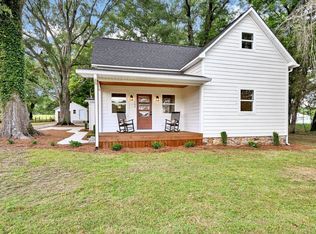 MLS ID #530840, Wes Warren. Strategic MLS Alliance
 - $289,9003 bd2 ba1.8k sqft1221 Sheraton Rd SW, Cullman, AL 35055For Sale
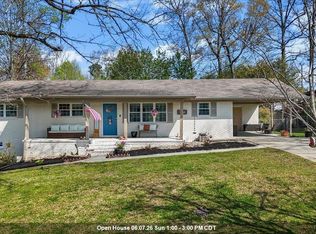 MLS ID #527875, Lindsey Ray. Strategic MLS Alliance
