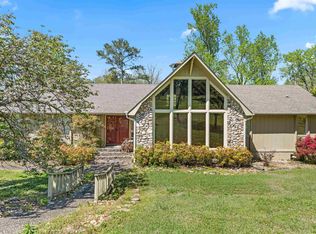
This 2,437 Sq ft Beautifully updated home in a well-established neighborhood, just minutes from Lake Catoma and the beautiful Catoma falls! Tons of recent updates.The main level offers 3 bedrooms with 2 full baths, Dining room , Living room & spacious kitchen that features tile floors,built-in pantry, recessed lighting & all appliances. The finished basement offers wood-burning fireplace, half bath, closets, Large laundry room & exterior access. Additional features include a 2-car garage, covered back porch, fenced backyard, 16x20 storage building ,natural gas HVAC all sitting on a large .50 acre lot.
For sale
$374,900
910 Brentwood Dr NE, Cullman, AL 35055
3beds
2,437sqft
:
Get pre-qualified$2,140/mo
Single Family Residence
Built in 1940
0.5 Acres Lot
$359,800 Zestimate®
$154/sqft
$-- HOA
What's special
Finished basementHalf bathFenced backyardWood-burning fireplaceDining roomTile floorsAll appliances
- 27 days |
- 395 |
- 12 |
Zillow last checked:
Listing updated:
Listed by:
Donna McCown 256-874-0042,
Innovative Realty Solutions
Source: Strategic MLS Alliance,MLS#: 529951
Facts & features
Interior
Bedrooms & bathrooms
- Bedrooms: 3
- Bathrooms: 3
- Full bathrooms: 2
- 1/2 bathrooms: 1
- Main level bathrooms: 2
- Main level bedrooms: 3
Rooms
- Room types: 2nd Living Area, Basement, Bathroom, Bath 1/2, Bathroom 3, Bedroom, Bedroom 3, Bonus Room, Breakfast Room, Dining Room, Family Room, Foyer, Game Room, Kitchen, Laundry, Living Room, Office, Playroom (Room Type), Master Bathroom, Master Bedroom, Recreation Room (Room), Utility Room, Workshop
Basement
- Area: 510
Heating
- Central, Heat Pump, Natural Gas, Wood
Cooling
- Ceiling Fan(s), Central Air, Electric
Appliances
- Included: Dishwasher, Dryer, Electric Range, Exhaust Fan, Gas Water Heater, Microwave, Refrigerator, Washer
- Laundry: In Basement, Inside, Laundry Room, Sink, Washer Hookup
Features
- Built-in Features, Ceiling - Blown, Ceiling - Smooth, Ceiling Fan(s), Chandelier, Crown Molding, Eat-in Kitchen, Entrance Foyer, Freshly Painted, High Speed Internet, In-Law Floorplan, Primary Bedroom Main, Primary Shower & Tub, Recessed Lighting, Storage, Utility Sink, Walk-In Closet(s)
- Flooring: Ceramic Tile, Combination, Laminate, Tile
- Basement: Bath/Stubbed,Exterior Entry,Finished,Interior Entry
- Number of fireplaces: 1
- Fireplace features: Wood Burning
Interior area
- Total structure area: 2,437
- Total interior livable area: 2,437 sqft
- Finished area above ground: 1,927
- Finished area below ground: 510
Property
Parking
- Total spaces: 2
- Parking features: Concrete, Driveway, Attached, Basement, Garage Door Opener, Garage Faces Side, Inside Entrance
- Garage spaces: 2
- Has uncovered spaces: Yes
Features
- Levels: Bi-level
- Patio & porch: Covered, Front Porch, Patio
- Exterior features: Garden, Gas Grill, Lighting, Private Yard, Storage
- Fencing: Back Yard,Chain Link,Fenced,Full
- Frontage length: 116
Lot
- Size: 0.5 Acres
- Dimensions: 187 x 116 x 177 x 116
- Features: Back Yard, Cleared, Few Trees, Front Yard, Garden, Landscaped
Details
- Additional structures: Equip. Storage, Outbuilding, Shed(s)
- Parcel number: 1701111009005.001
Construction
Type & style
- Home type: SingleFamily
- Property subtype: Single Family Residence
Materials
- Brick, Wood Siding
- Roof: Architectual/Dimensional
Condition
- Updated/Remodeled
- Year built: 1940
Utilities & green energy
- Sewer: Private Sewer
Community & HOA
Community
- Subdivision: Brentwood
HOA
- Has HOA: No
Location
- Region: Cullman
Financial & listing details
- Price per square foot: $154/sqft
- Tax assessed value: $266,100
- Annual tax amount: $917
- Price range: $374.9K - $374.9K
- Date on market: 7/10/2026
- Road surface type: Paved
Estimated market value
$359,800
$342,000 - $378,000
$2,231/mo
Price history
| Date | Event | Price |
|---|---|---|
| 7/7/2026 | Listed for sale | $374,900+15.4%$154/sqft |
Source:  ValleyMLS #21922993 Report a problem ValleyMLS #21922993 Report a problem | ||
| 4/2/2025 | Listing removed | $325,000$133/sqft |
Source: Strategic MLS Alliance #519124 Report a problem | ||
| 10/11/2024 | Listed for sale | $325,000$133/sqft |
Source: Strategic MLS Alliance #519124 Report a problem | ||
Public tax history
| Year | Property taxes | Tax assessment |
|---|---|---|
| 2025 | $980 +25.7% | $26,620 +6.7% |
| 2024 | $780 -14.8% | $24,960 +5.1% |
| 2023 | $915 +14.8% | $23,760 +14.8% |
| 2022 | $797 +12.9% | $20,700 +12.9% |
| 2021 | $706 +5.4% | $18,340 +5.4% |
| 2020 | $670 +8.8% | $17,400 +1.4% |
| 2019 | $616 +4% | $17,160 +3.7% |
| 2018 | $592 +1.5% | $16,540 -1.3% |
| 2017 | $583 -2.8% | $16,760 |
| 2016 | $600 | $16,760 +4.8% |
| 2014 | $600 | $16,000 +4.2% |
| 2013 | -- | $15,360 |
| 2012 | $546 | $15,360 |
| 2010 | -- | $15,360 |
Find assessor info on the county website
Monthly payment
Est. payment
Payment breakdown
Explore the cost of this home by adjusting the details. Changes won't be saved.Climate risks
Neighborhood: 35055
Nearby schools
GreatSchools rating
- 10/10Cullman City Primary SchoolGrades: PK-2Distance: 1.2 mi
- 10/10Cullman Middle SchoolGrades: 7-8Distance: 1.7 mi
- 10/10Cullman High SchoolGrades: 9-12Distance: 1.6 mi
Schools provided by the listing agent
- Elementary: Cullman
- Middle: Cullman Middle
- High: Cullman
Source: Strategic MLS Alliance. This data may not be complete. We recommend contacting the local school district to confirm school assignments for this home.
- $292,500-- bd1 ba2.5k sqft908 Brentwood Dr NE, Cullman, AL 35055Off Market
- $285,5003 bd2 ba1.7k sqft912 Brentwood Dr NE, Cullman, AL 35055Off Market
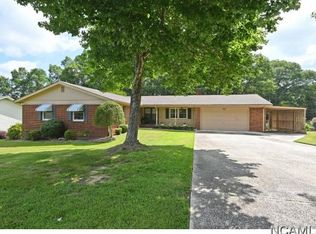
- $369,4004 bd3 ba2.5k sqft9009 Brentwood Dr Ne, Cullman, AL 35055Off Market
- $350,7004 bd3 ba2.5k sqft909 Brentwood Dr NE, Cullman, AL 35055Off Market
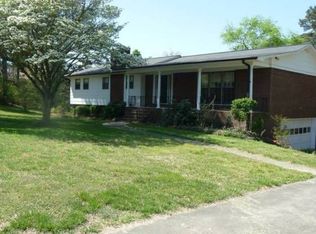
- $372,4004 bd3 ba2.5k sqft916 Brentwood Dr NE, Cullman, AL 35055Sold
- $404,1004 bd3 ba3.6k sqft900 Brentwood Dr NE, Cullman, AL 35055Off Market
- $320,900-- bd0 ba2.7k sqft901 Brentwood Dr NE, Cullman, AL 35055Off Market
- $413,0004 bd3 ba3.6k sqft900 Brentwood Dr NE, Cullman, AL 35055Off Market
A local agent can set up tours, give advice and negotiate with sellers.
A local lender can help you make sure your offer is ready when you are.
Similar homes
- $414,9003 bd3 ba2.5k sqftSpectrum / Att, Cullman, AL 35055For Sale
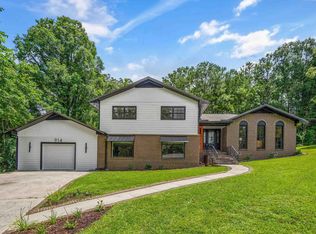
 MLS ID #21459284, Trawick Ellis, Avast Realty- Birmingham. GALMLS
 - $330,0003 bd3 ba1.9k sqft1110 3rd St SW, Cullman, AL 35055For Sale
 MLS ID #530381, Cindy Dyer. Strategic MLS Alliance
 - $375,0004 bd3 ba2.1k sqft1835 Shadowbrook Ln, Cullman, AL 35055For Sale
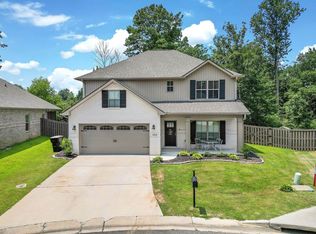 MLS ID #530380, Morgan Wright. Strategic MLS Alliance
 - $409,9004 bd4 ba3.3k sqft1000 Brentwood Dr NE, Cullman, AL 35055For Sale
 MLS ID #528165, Lauren Roden. Strategic MLS Alliance
 - $349,9003 bd2 ba2k sqft403 7th St SW, Cullman, AL 35055For SaleMLS ID #529080, Mae Jefferson. Strategic MLS Alliance
- $319,0003 bd2 ba1.5k sqft611 County Road 1462, Cullman, AL 35055For SaleMLS ID #529309, Moe Mossa. Strategic MLS Alliance
- $295,0004 bd3 ba2.3k sqft1607 Parkman St NE, Cullman, AL 35055For SaleMLS ID #529731, Christy St John. Strategic MLS Alliance
- $319,0003 bd3 ba2.2k sqft2106 Dialsdale Dr SW, Cullman, AL 35055For SaleMLS ID #529489, Christy St John. Strategic MLS Alliance
- $274,9004 bd2 ba2k sqft1353 4th St SE, Cullman, AL 35055For SaleMLS ID #528781, Kimberly Johnson. Strategic MLS Alliance
- $299,9003 bd2 ba2k sqft1413 Burnham Dr NE, Cullman, AL 35055For SaleMLS ID #529421, Wes Warren. Strategic MLS Alliance
- $199,9003 bd2 ba1.4k sqft212 12th St NE, Cullman, AL 35055For SaleMLS ID #526775, Wes Warren. Strategic MLS Alliance
- $349,5003 bd2 ba1.7k sqft1714 Crestview Dr SW, Cullman, AL 35055For SaleMLS ID #525830, Cindy Dyer. Strategic MLS Alliance
- $335,5003 bd2 ba3.4k sqft806 4th Ave SW, Cullman, AL 35055For Sale By Owner
- $225,0002 bd1 ba1.2k sqft207 Richard Ave NE, Cullman, AL 35055For SaleMLS ID #529986, Scott Edmondson. Strategic MLS Alliance
- $372,9003 bd2 ba1.5k sqft671 County Road 399, Cullman, AL 35057For SaleMLS ID #26-1565, Lisa Hogeland, EXP Realty Central. Walker County Area MLS
- $289,9004 bd3 ba1.8k sqft707 Saundra Cir NE, Cullman, AL 35055For SaleMLS ID #527069, Lance Lay. Strategic MLS Alliance
- $275,0003 bd2 ba1.9k sqft1427 Timberlane Dr SE, Cullman, AL 35055For SaleMLS ID #521294, Carolyn Robbins. Strategic MLS Alliance
- $339,9004 bd3 ba2.3k sqft901 Hopewell Dr NE, Hanceville, AL 35077For SaleMLS ID #529896, Lara Jesse. Strategic MLS Alliance
- $299,9004 bd2 ba1.9k sqft491 County Road 677, Cullman, AL 35055For SaleMLS ID #529810, Aleah Richards. Strategic MLS Alliance
- $299,0004 bd4 ba2k sqft329 Allred Rd, Cullman, AL 35055For SaleMLS ID #530278, James Whaley. Strategic MLS Alliance
