Welcome to Parkman Place, easy living at its finest! 3bedroom 2bath brick garden style home with all the space you need, Including 2 car garage. Over 2000 square feet of living space featuring: Open floor plan in living room that flows into dining area with 9ft ceilings. Plenty of cabinet space in the kitchen with granite countertops and breakfast nook. Split bedroom system with oversized master en-suite with updated walk-in shower and split vanities. Laundry room has custom cabinet space and mop sink. Wood plantation shutters throughout give it that finished custom look. Step out back to the covered breezeway/ courtyard area and "true" 2 car garage. Convenient to downtown & Hospital.
For sale
$299,900
1413 Burnham Dr NE, Cullman, AL 35055
3beds
2,004sqft
Single Family Residence
Built in 1993
7,506 Square Feet Lot
$289,900 Zestimate®
$150/sqft
$150/mo HOA
What's special
Updated walk-in showerBreakfast nookWood plantation shutters throughoutOversized master en-suiteSplit vanitiesSplit bedroom systemGranite countertops
- 41 days |
- 354 |
- 7 |
Likely to sell faster than
Zillow last checked:
Listing updated:
Listed by:
Wes Warren 256-590-2658,
Happy Homes Real Estate
Source: Strategic MLS Alliance,MLS#: 529421
Facts & features
Interior
Bedrooms & bathrooms
- Bedrooms: 3
- Bathrooms: 2
- Full bathrooms: 2
- Main level bedrooms: 3
Basement
- Area: 0
Heating
- Central
Cooling
- Central Air
Appliances
- Included: Dishwasher, Electric Range, Microwave
- Laundry: Laundry Room, Main Level
Features
- High Ceilings, Granite Counters, Double Vanity, Natural Woodwork, Open Floorplan
- Flooring: Carpet, Ceramic Tile
- Has basement: No
- Attic: Pull Down Stairs
- Has fireplace: No
Interior area
- Total structure area: 2,004
- Total interior livable area: 2,004 sqft
- Finished area above ground: 2,004
- Finished area below ground: 0
Property
Parking
- Total spaces: 2
- Parking features: Garage
- Garage spaces: 2
Features
- Patio & porch: Covered, Front Porch, Patio
- Exterior features: Courtyard
Lot
- Size: 7,506 Square Feet
- Dimensions: 54 x 139
Details
- Parcel number: 2260
- Zoning: R2
Construction
Type & style
- Home type: SingleFamily
- Property subtype: Single Family Residence
Materials
- Brick
- Foundation: Slab
- Roof: Architectual/Dimensional
Condition
- Year built: 1993
Utilities & green energy
- Sewer: Public Sewer
- Water: Public
Community & HOA
Community
- Subdivision: Parkman Place
HOA
- Has HOA: Yes
- Amenities included: Maintenance Grounds
- HOA fee: $150 monthly
- HOA name: Parkman Hoa
Location
- Region: Cullman
Financial & listing details
- Price per square foot: $150/sqft
- Tax assessed value: $290,800
- Annual tax amount: $840
- Price range: $299.9K - $299.9K
- Date on market: 6/11/2026
Estimated market value
$289,900
$275,000 - $304,000
$1,848/mo
Price history
| Date | Event | Price |
|---|---|---|
| 6/11/2026 | Listed for sale | $299,900$150/sqft |
Source: Strategic MLS Alliance #529421 Report a problem | ||
Public tax history
| Year | Property taxes | Tax assessment |
|---|---|---|
| 2025 | $848 +7.4% | $29,080 +6.7% |
| 2024 | $790 -20.7% | $27,260 +5.3% |
| 2023 | $996 +10% | $25,880 +10% |
| 2022 | $906 +5.2% | $23,520 +5.2% |
| 2021 | $861 +5.5% | $22,360 +5.5% |
| 2020 | $816 +38.2% | $21,200 +24.4% |
| 2019 | $591 +5.5% | $17,040 -15.1% |
| 2018 | $560 +0.9% | $20,080 +5.6% |
| 2017 | $555 +5.5% | $19,020 |
| 2016 | $526 | $19,020 +4.6% |
| 2014 | $526 | $18,180 +4.8% |
| 2013 | -- | $17,340 |
| 2012 | $472 | $17,340 |
| 2010 | -- | $17,340 |
Find assessor info on the county website
Monthly payment
Est. payment
Payment breakdown
Explore the cost of this home by adjusting the details. Changes won't be saved.Climate risks
Neighborhood: 35055
Nearby schools
GreatSchools rating
- 10/10Cullman City Primary SchoolGrades: PK-2Distance: 0.9 mi
- 10/10Cullman Middle SchoolGrades: 7-8Distance: 1.4 mi
- 10/10Cullman High SchoolGrades: 9-12Distance: 1.3 mi
Schools provided by the listing agent
- Elementary: East Elementary
- Middle: Cullman Middle
- High: Cullman
Source: Strategic MLS Alliance. This data may not be complete. We recommend contacting the local school district to confirm school assignments for this home.
- $299,9003 bd2 ba1.9k sqft1415 Burnham Dr NE, Cullman, AL 35055Sold

- $361,800-- bd0 ba2.9k sqft1411 Burnham Dr NE, Cullman, AL 35055Off Market
- $335,100-- bd1 ba2.5k sqft1409 Burnham Dr NE, Cullman, AL 35055Off Market
- $299,6003 bd1 ba2.3k sqft1417 Burnham Dr NE, Cullman, AL 35055Off Market
- $330,300-- bd0 ba2.7k sqft1407 Burnham Dr NE, Cullman, AL 35055Off Market
- $331,500-- bd1 ba2.5k sqft1410 Harbison St NE, Cullman, AL 35055Off Market
- $344,4003 bd2 ba2.1k sqft1402 Wishing Well Dr NE, Cullman, AL 35055Off Market
- $331,500-- bd1 ba2.5k sqft1414 Harbison St NE, Cullman, AL 35055Off Market
A local agent can set up tours, give advice and negotiate with sellers.
Similar homes
- $295,0004 bd3 ba2.3k sqft1607 Parkman St NE, Cullman, AL 35055For Sale
 MLS ID #529731, Christy St John. Strategic MLS Alliance
 - $274,9004 bd2 ba2k sqft1353 4th St SE, Cullman, AL 35055For Sale
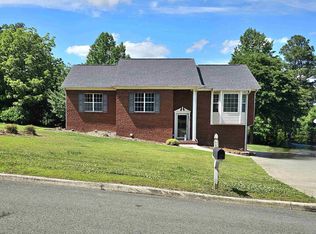 MLS ID #528781, Kimberly Johnson. Strategic MLS Alliance
 - $350,0004 bd3 ba2.4k sqft1445 Clearwater Dr NE, Cullman, AL 35055For Sale
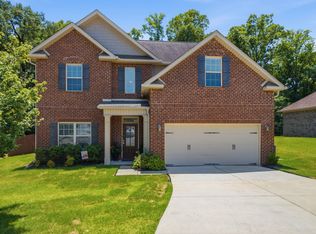 MLS ID #529491, Jeff Dockery. Strategic MLS Alliance
 - $289,0003 bd2 ba1.7k sqft1707 Derby Dr, Cullman, AL 35055For Sale
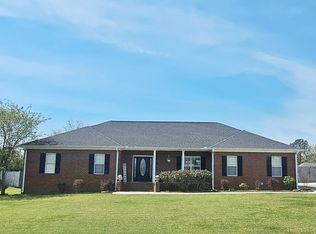 MLS ID #528158, Rita Fromhold. Strategic MLS Alliance
 - $319,0003 bd3 ba2.2k sqft2106 Dialsdale Dr SW, Cullman, AL 35055For SaleMLS ID #529489, Christy St John. Strategic MLS Alliance
- $374,9003 bd3 ba2.4k sqft910 Brentwood Dr NE, Cullman, AL 35055For SaleMLS ID #529951, Donna Mccown. Strategic MLS Alliance
- $315,0004 bd2 ba1.9k sqft491 County Road 677, Cullman, AL 35055For SaleMLS ID #529810, Aleah Richards. Strategic MLS Alliance
- $369,9005 bd3 ba2.5k sqft1414 Wishing Well Dr NE, Cullman, AL 35055For SaleMLS ID #528462, Stacey Long. Strategic MLS Alliance
- $265,0004 bd2 ba1.7k sqft1403 Elm Dr SE, Cullman, AL 35055For SaleMLS ID #529463, Haley Isbell. Strategic MLS Alliance
- $275,0003 bd2 ba1.9k sqft1427 Timberlane Dr SE, Cullman, AL 35055For SaleMLS ID #521294, Carolyn Robbins. Strategic MLS Alliance
- $--3 bd2 ba2.2k sqft3843 County Road 747, Cullman, AL 35058AuctionAuction.com 1
- $314,9004 bd3 ba1.6k sqft1751 Crestview Dr SW, Cullman, AL 35055For SaleMLS ID #525421, Brandie Johnson. Strategic MLS Alliance
- $243,0003 bd2 ba2.6k sqft1319 Dogwood Ln NW, Cullman, AL 35055For SaleMLS ID #527364, Justin Self. Strategic MLS Alliance
- $269,9003 bd3 ba2.1k sqft7377 County Road 747, Cullman, AL 35055For SaleMLS ID #527354, Patrick Ray. Strategic MLS Alliance
- $205,0003 bd2 ba1k sqft2010 Adelsheim Cir SW, Cullman, AL 35055For SaleMLS ID #530131, Justin Self. Strategic MLS Alliance
- $259,9003 bd2 ba1.9k sqft45 County Road 1424, Vinemont, AL 35179For SaleMLS ID #530100, Stacey Smith. Strategic MLS Alliance
- $199,9003 bd2 ba1.3k sqft2040 Sandy Ave SW, Cullman, AL 35055For Sale
 MLS ID #21458791, Plychette Montgomery, Elite Signature Properties. GALMLS
 - $190,0003 bd2 ba1.3k sqft256 County Road 755, Cullman, AL 35055For SaleMLS ID #530182, Wes Warren. Strategic MLS Alliance
- $--3 bd1 ba1.4k sqft115 County Road 1291, Cullman, AL 35058AuctionAuction.com 2
- $289,0003 bd2 ba1.6k sqft345 County Road 1535, Cullman, AL 35058For SaleMLS ID #527600, Kevin Rice. Strategic MLS Alliance
