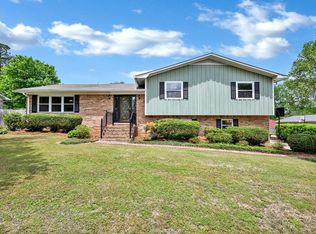
Welcome to this well maintained split-foyer garden home in the desirable Parkman Place subdivision! The main level has open-concept living area seamlessly combining the family room, dining space, and a fully equipped kitchen featuring an electric range, refrigerator, new dishwasher (9/2024), new disposal (12/2020), and a center island with a breakfast bar. Down the hall, the primary en suite offers a walk-in closet and a private bath with double sinks and a step-in shower, while two additional spacious bedrooms share a full hall bath near the convenient laundry closet. The finished basement adds incredible value with a massive fourth bedroom, full bath, and walk-in closet. Relax on the covered back porch with additional storage room Seller willing to negotiate a seller's credit toward carpet/flooring replacement. Attached 2-car garage with a second fridge, updated HVAC (3/2020), roof (11/2021), and gas water heater (1/2022). Low $175/mo HOA covers lawn, exterior, and termite treatment.
For sale
Price cut: $10K (8/17)
$285,000
1607 Parkman St NE, Cullman, AL 35055
4beds
2,376sqft
Single Family Residence
Built in 1999
6,534 Square Feet Lot
$279,900 Zestimate®
$120/sqft
$175/mo HOA
What's special
Finished basementTwo additional spacious bedroomsDining spaceFully equipped kitchenWalk-in closetFull hall bathStep-in shower
- 111 days
- 204
- 11
Zillow last checked:
Listing updated:
Listed by:
Christy St John 256-620-1886,
ERA Waldrop Real Estate
Source: Strategic MLS Alliance,MLS#: 529731
Facts & features
Interior
Bedrooms & bathrooms
- Bedrooms: 4
- Bathrooms: 3
- Full bathrooms: 3
- Main level bedrooms: 3
Basement
- Area: 1120
Heating
- Central, Natural Gas
Cooling
- Ceiling Fan(s), Central Air, Electric
Appliances
- Included: Dishwasher, Disposal, Electric Range, Gas Water Heater, Microwave, Refrigerator
- Laundry: Electric Dryer Hookup, In Kitchen, Inside, Laundry Closet, Main Level
Features
- Breakfast Bar, Ceiling - Stippled, Laminate Counters, Crown Molding, Double Vanity, Elevator, Kitchen Island, Open Floorplan, Primary Bedroom Main, Walk-In Closet(s)
- Flooring: Carpet, Vinyl
- Doors: Storm Door(s)
- Windows: Blinds
- Basement: Exterior Entry,Finished,Interior Entry
- Attic: Scuttle
- Has fireplace: No
Interior area
- Total structure area: 2,976
- Total interior livable area: 2,376 sqft
- Finished area above ground: 1,856
- Finished area below ground: 520
Property
Parking
- Total spaces: 2
- Parking features: Garage
- Garage spaces: 2
Features
- Levels: Split Foyer
- Patio & porch: Covered, Rear Porch
- Exterior features: Private Yard, Rain Gutters
- Fencing: Brick
Lot
- Size: 6,534 Square Feet
- Dimensions: 50 x 130 x 50 x 130
Details
- Parcel number: 1701020001055.025
- Zoning: R2
- Other equipment: Termite Bait System
Construction
Type & style
- Home type: SingleFamily
- Property subtype: Single Family Residence
Materials
- Brick
- Roof: Shingle
Condition
- Year built: 1999
Utilities & green energy
- Sewer: Public Sewer
- Water: Public
- Utilities for property: Electricity Connected, Natural Gas Connected, Sewer Connected, Water Connected
Community & HOA
Community
- Subdivision: Parkman Place
HOA
- Has HOA: Yes
- Amenities included: Landscaping, Maintenance
- HOA fee: $175 monthly
- HOA name: Parkman Place Owner's Association
Location
- Region: Cullman
Financial & listing details
- Price per square foot: $120/sqft
- Tax assessed value: $302,600
- Annual tax amount: $1,120
- Price range: $285K - $285K
- Date on market: 6/29/2026
- Electric utility on property: Yes
- Road surface type: Paved
Estimated market value
$279,900
$266,000 - $294,000
$2,065/mo
Price history
| Date | Event | Price |
|---|---|---|
| 8/17/2026 | Price change | $285,000-3.4%$120/sqft |
Source: Strategic MLS Alliance #529731 Report a problem | ||
| 6/29/2026 | Listed for sale | $295,000+105.6%$124/sqft |
Source: Strategic MLS Alliance #529731 Report a problem | ||
| 3/30/2001 | Sold | $143,500$60/sqft |
Source: CLMLS #64290 Report a problem | ||
Public tax history
| Year | Property taxes | Tax assessment |
|---|---|---|
| 2025 | $1,120 +7% | $30,260 +6.7% |
| 2024 | $1,047 +1% | $28,360 +5.3% |
| 2023 | $1,036 +10% | $26,920 +10% |
| 2022 | $942 +5.2% | $24,480 +5.2% |
| 2021 | $896 +5.5% | $23,260 +5.5% |
| 2020 | $849 +5.6% | $22,040 +22.2% |
| 2019 | $804 +6% | $18,040 -13.5% |
| 2018 | $758 | $20,860 -0.4% |
| 2017 | $758 -0.4% | $20,940 |
| 2016 | $761 | $20,940 +4.8% |
| 2014 | $761 | $19,980 +2.4% |
| 2013 | -- | $19,520 |
| 2012 | $707 | $19,520 |
| 2010 | -- | $19,520 |
Find assessor info on the county website
Monthly payment
Est. payment
Payment breakdown
Explore the cost of this home by adjusting the details. Changes won't be saved.Climate risks
Neighborhood: 35055
Nearby schools
Schools provided by the listing agent
- Elementary: East Elementary
- Middle: Cullman Middle
- High: Cullman
Source: Strategic MLS Alliance. This data may not be complete. We recommend contacting the local school district to confirm school assignments for this home.

Similar homes
- $287,4003 bd2 ba2k sqft1413 Burnham Dr NE, Cullman, AL 35055For Sale
 MLS ID #529421, Wes Warren. Strategic MLS Alliance
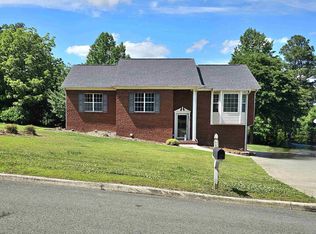
 - $264,9004 bd2 ba2k sqft1353 4th St SE, Cullman, AL 35055For Sale
 MLS ID #528781, Kimberly Johnson. Strategic MLS Alliance
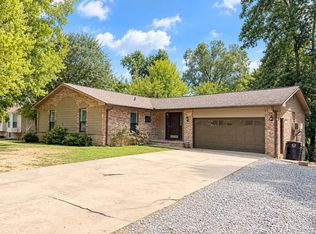
 - $294,9004 bd3 ba2.9k sqft1418 Lessman St SW, Cullman, AL 35055For Sale
 MLS ID #531205, Wes Warren. Strategic MLS Alliance
 - $299,9004 bd3 ba2.7k sqft1813 Northwest LN, Cullman, AL 35055For Sale
 MLS ID #528540, Wes Warren. Strategic MLS Alliance
 - $389,9003 bd3 ba2.5k sqftSpectrum / Att, Cullman, AL 35055For Sale
 MLS ID #21459284, Trawick Ellis, Avast Realty- Birmingham. GALMLS
