Seclusion and space to grow are a just a couple things to love about this 3bedroom 2.5bath cottage only minutes from downtown Cullman. Home has been remodeled featuring: cute covered front porch spanning the front of the home. Large living room with brick accent wall that flows into kitchen area with granite countertops and gas cooktop stove. Primary suite has massive walk-in tile shower and walk-in closet. Sliding patio door takes you out back to private open deck overlooking backyard. Full finished basement has large living area as well as 2 more bedrooms and full bath as well as added on storm shelter. Detached storage building with roll up door. Home sits off main road for perfect spot to wind the day down on.
For sale
$194,900
418 County Road 1466, Cullman, AL 35055
3beds
1,710sqft
Single Family Residence
Built in 1997
0.56 Acres Lot
$189,700 Zestimate®
$114/sqft
$-- HOA
What's special
Gas cooktop stove
- 4 days
- 647
- 91
Likely to sell faster than
Zillow last checked:
Listing updated:
Listed by:
Wes Warren 256-590-2658,
Happy Homes Real Estate
Source: Strategic MLS Alliance,MLS#: 531686
Facts & features
Interior
Bedrooms & bathrooms
- Bedrooms: 3
- Bathrooms: 3
- Full bathrooms: 2
- 1/2 bathrooms: 1
- Main level bedrooms: 1
Basement
- Area: 852
Heating
- Central
Cooling
- Central Air
Appliances
- Included: Electric Oven, Gas Cooktop
- Laundry: In Basement
Features
- Ceiling - Speciality, Granite Counters, Eat-in Kitchen, Pantry, Primary Bedroom Main, Storage, Tile Shower, Walk-In Closet(s)
- Flooring: Ceramic Tile
- Basement: Block,Finished,Full
- Attic: Access Only
- Has fireplace: No
Interior area
- Total structure area: 1,710
- Total interior livable area: 1,710 sqft
- Finished area above ground: 858
- Finished area below ground: 852
Property
Features
- Patio & porch: Covered, Deck, Front Porch, Rear Porch
- Exterior features: Private Yard, Storage
Lot
- Size: 0.56 Acres
- Dimensions: 105 x 202 x 104 x 208
- Features: Back Yard, Front Yard, Gentle Sloping, Private, Secluded
Details
- Additional structures: Outbuilding, Shed(s)
- Parcel number: 38843
- Zoning: None
Construction
Type & style
- Home type: SingleFamily
- Architectural style: Cottage
- Property subtype: Single Family Residence
Materials
- Cedar
- Foundation: Block
- Roof: Architectual/Dimensional
Condition
- Year built: 1997
Utilities & green energy
- Sewer: Septic Tank
- Water: Public
Community & HOA
Community
- Subdivision: Not In Subdivision
HOA
- Has HOA: No
Location
- Region: Cullman
Financial & listing details
- Price per square foot: $114/sqft
- Tax assessed value: $107,100
- Annual tax amount: $281
- Price range: $194.9K - $194.9K
- Date on market: 10/8/2026
Estimated market value
$189,700
$180,000 - $199,000
$1,456/mo
Price history
| Date | Event | Price |
|---|---|---|
| 10/8/2026 | Listed for sale | $194,900+874.5%$114/sqft |
Source: Strategic MLS Alliance #531686 Report a problem | ||
| 2/25/2016 | Sold | $20,000$12/sqft |
Source: Agent Provided Report a problem | ||
| 6/24/2011 | Sold | $20,000-71.9%$12/sqft |
Source: Strategic MLS Alliance #420392 Report a problem | ||
| 10/25/2006 | Sold | $71,070$42/sqft |
Source: Strategic MLS Alliance #415989 Report a problem | ||
Public tax history
| Year | Property taxes | Tax assessment |
|---|---|---|
| 2025 | $279 +6.8% | $10,720 +6.8% |
| 2024 | $261 +11.3% | $10,040 +11.3% |
| 2023 | $235 +11.6% | $9,020 +11.6% |
| 2022 | $210 -3.1% | $8,080 -3.1% |
| 2021 | $217 +5.3% | $8,340 +5.3% |
| 2020 | $206 | $7,920 |
| 2019 | $206 +4.5% | $7,920 +4.5% |
| 2018 | $197 | $7,580 -3.8% |
| 2017 | $197 -3.8% | $7,880 |
| 2016 | $205 -21.7% | -- |
| 2014 | $262 | $9,640 +3.7% |
| 2013 | -- | $9,300 |
| 2012 | $144 | $9,300 +28.1% |
| 2010 | -- | $7,260 |
Find assessor info on the county website
Monthly payment
Est. payment
Payment breakdown
Explore the cost of this home by adjusting the details. Changes won't be saved.Climate risks
Neighborhood: 35055
Nearby schools
Schools provided by the listing agent
- Elementary: Fairview
- Middle: Fairview
- High: Fairview
Source: Strategic MLS Alliance. This data may not be complete. We recommend contacting the local school district to confirm school assignments for this home.
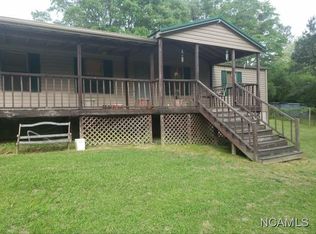
Similar homes
- $189,9003 bd1 ba1.3k sqft916 Avenue C SE, Cullman, AL 35055For Sale
 MLS ID #531745, Gavin Harbison. Strategic MLS Alliance
 - $190,0003 bd2 ba1.3k sqft114 Ward Ave SW, Cullman, AL 35055For Sale
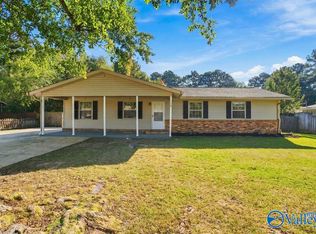 MLS ID #21930796, Apryl Botto. ValleyMLS
 - $225,0003 bd2 ba1.4k sqft1620 Pansy St NW, Cullman, AL 35055For Sale
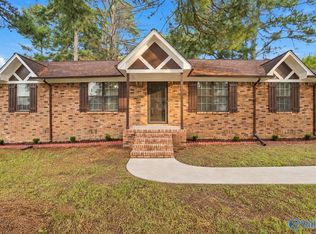 MLS ID #21931209, Blake Cantrell. ValleyMLS
 - $--4 bd2 ba1.2k sqft1606 2nd Way NE, Cullman, AL 35055Auction
 Auction.com 1
