Looking for space and outdoor living area, look no futher! 4bedrooms 3baths in this updated home featuring: LVP floors throughout main living area. Massive living room that flows to dining area with brick wood burning fireplace. Spacious kitchen with wood accent ceiling, great counter space and pantry. Main level has 2 guest bedrooms with hall bath, large master en-suite with jetted tub, double vanity and walk-in closet. Finished basement is the perfect in-law suite or teen hangout with: Living area plus kitchenette spot, En-suite bedroom and storage as well as carport parking. Back Yard is a true Oasis, deck expands length of home with open space for grilling and family entertaining. Master suite has it's own access to vaulted covered porch, perfect outdoor living accomodations. Privacy fenced backyard and storage building. Conveniently located to downtown as well as Interstate access and North end dining. Laundry chute, New flooring in main living area &basement. Newer vinyl windows.
For sale
Price cut: $20.1K (8/25)
$299,900
1813 Northwest LN, Cullman, AL 35055
4beds
2,750sqft
Single Family Residence
Built in 1973
0.34 Acres Lot
$-- Zestimate®
$109/sqft
$-- HOA
What's special
Updated homePrivacy fenced backyardBrick wood burning fireplaceCarport parkingDouble vanityWalk-in closetLaundry chute
- 167 days
- 797
- 76
Zillow last checked:
Listing updated:
Listed by:
Wes Warren 256-590-2658,
Happy Homes Real Estate
Source: Strategic MLS Alliance,MLS#: 528540
Facts & features
Interior
Bedrooms & bathrooms
- Bedrooms: 4
- Bathrooms: 3
- Full bathrooms: 3
- Main level bedrooms: 3
Basement
- Area: 950
Heating
- Central
Cooling
- Central Air
Appliances
- Included: Dishwasher, Electric Range, Refrigerator
- Laundry: In Basement, Laundry Chute, Laundry Room
Features
- Double Vanity, Eat-in Kitchen, In-Law Floorplan, Pantry, Storage, Walk-In Closet(s)
- Flooring: Carpet, Ceramic Tile, Simulated Wood
- Basement: Daylight,Finished,Partial
- Attic: Access Only
- Number of fireplaces: 1
- Fireplace features: Brick, Family Room, Wood Burning
Interior area
- Total structure area: 2,750
- Total interior livable area: 2,750 sqft
- Finished area above ground: 1,800
- Finished area below ground: 950
Property
Parking
- Total spaces: 1
- Parking features: Carport
- Carport spaces: 1
Features
- Patio & porch: Deck, Front Porch, Rear Porch
- Exterior features: Storage
- Fencing: Back Yard,Privacy
Lot
- Size: 0.34 Acres
- Dimensions: 100 x 150
Details
- Parcel number: 39631
- Zoning: R1
Construction
Type & style
- Home type: SingleFamily
- Property subtype: Single Family Residence
Materials
- Brick, Wood Siding
- Foundation: Block
- Roof: Architectual/Dimensional
Condition
- Year built: 1973
Utilities & green energy
- Sewer: Public Sewer
- Water: Public
Community & HOA
HOA
- Has HOA: No
Location
- Region: Cullman
Financial & listing details
- Price per square foot: $109/sqft
- Tax assessed value: $229,500
- Annual tax amount: $838
- Price range: $299.9K - $299.9K
- Date on market: 4/28/2026
Estimated market value
Not available
Estimated sales range
Not available
$1,910/mo
Price history
| Date | Event | Price |
|---|---|---|
| 8/25/2026 | Price change | $299,900-6.3%$109/sqft |
Source: Strategic MLS Alliance #528540 Report a problem | ||
| 8/19/2026 | Price change | $320,000-3%$116/sqft |
Source: Strategic MLS Alliance #528540 Report a problem | ||
| 8/10/2026 | Listed for sale | $329,900$120/sqft |
Source: Strategic MLS Alliance #528540 Report a problem | ||
| 8/3/2026 | Contingent | $329,900$120/sqft |
Source: Strategic MLS Alliance #528540 Report a problem | ||
| 7/13/2026 | Price change | $329,900-2.9%$120/sqft |
Source: Strategic MLS Alliance #528540 Report a problem | ||
| 6/12/2026 | Price change | $339,900-2.9%$124/sqft |
Source: Strategic MLS Alliance #528540 Report a problem | ||
| 5/19/2026 | Price change | $349,900-2.8%$127/sqft |
Source: Strategic MLS Alliance #528540 Report a problem | ||
| 4/28/2026 | Listed for sale | $359,900+200.2%$131/sqft |
Source: Strategic MLS Alliance #528540 Report a problem | ||
| 5/6/2014 | Listing removed | $119,900+13.6%$44/sqft |
Source: ERA Waldrop Real Estate #91225 Report a problem | ||
| 3/31/2014 | Sold | $105,500-12%$38/sqft |
Source: CLMLS #91225 Report a problem | ||
| 9/13/2013 | Listed for sale | $119,900$44/sqft |
Source: ERA WALDROP REAL ESTATE #91225 Report a problem | ||
Public tax history
| Year | Property taxes | Tax assessment |
|---|---|---|
| 2025 | $839 +7.1% | $22,960 +6.7% |
| 2024 | $784 -0.6% | $21,520 +5.1% |
| 2023 | $788 +14.3% | $20,480 +14.3% |
| 2022 | $690 +13.3% | $17,920 +13.3% |
| 2021 | $609 +5.3% | $15,820 +5.3% |
| 2020 | $578 +10% | $15,020 +1.3% |
| 2019 | $526 +4.3% | $14,820 +3.9% |
| 2018 | $504 +1.4% | $14,260 +5.9% |
| 2017 | $497 +5% | $13,460 |
| 2016 | $473 | $13,460 -13.4% |
| 2014 | $473 | $15,540 +4.3% |
| 2013 | -- | $14,900 |
| 2012 | $543 | $14,900 -2.4% |
| 2010 | -- | $15,260 |
Find assessor info on the county website
Monthly payment
Est. payment
Payment breakdown
Explore the cost of this home by adjusting the details. Changes won't be saved.Climate risks
Neighborhood: 35055
Nearby schools
Schools provided by the listing agent
- Elementary: West Elementary
- Middle: Cullman Middle
- High: Cullman
Source: Strategic MLS Alliance. This data may not be complete. We recommend contacting the local school district to confirm school assignments for this home.
Similar homes
- $325,0004 bd3 ba2.1k sqft1841 Glover St NW, Cullman, AL 35055For Sale
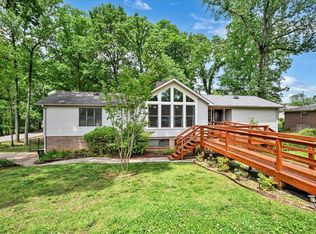 MLS ID #528681, Tommy Waldrop. Strategic MLS Alliance
 - $299,9004 bd3 ba2.9k sqft1418 Lessman St SW, Cullman, AL 35055For Sale
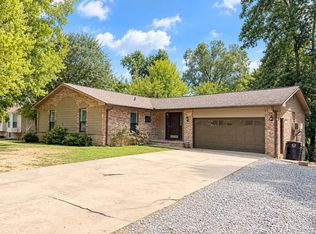 MLS ID #531205, Wes Warren. Strategic MLS Alliance
 - $287,9003 bd2 ba1.9k sqft1629 Ridge St NW, Cullman, AL 35055For Sale
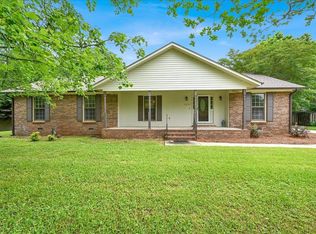 MLS ID #527460, Crystal Parker. Strategic MLS Alliance
 - $339,9004 bd3 ba1.9k sqft1813 Wayne Ave NW, Cullman, AL 35055For Sale
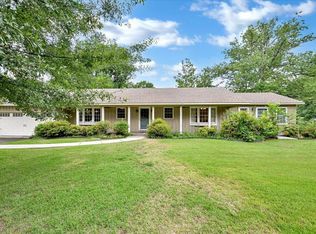 MLS ID #530207, Wes Warren. Strategic MLS Alliance
 - $389,9003 bd3 ba2.1k sqft1502 Beth St NW, Cullman, AL 35055For Sale
 MLS ID #21447729, Heather Doyle, Joseph Carter Realty. GALMLS
