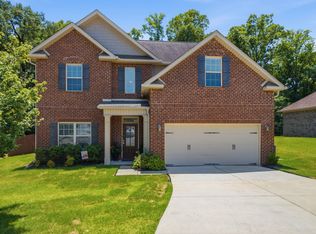
Like-new home in desirable Stone Creek! This truly beautiful home is a must-see. Offering 1,916 sq ft, it sits on one of the largest lots at 0.55 acres and features a brick and HardiPlank exterior. Located in the Cullman City School District. Enjoy outdoor living with a covered back porch, extended patio, large pergola, and natural gas hookup for your grill. The fenced backyard is beautifully landscaped and ideal for relaxing or entertaining. Inside offers high ceilings, upgraded hardwood floors, tile in baths, granite countertops, stainless steel appliances, subway tile backsplash, and a kitchen island with bar seating. Upstairs loft adds flexible living space. Priced $16,000 under assessed value—great opportunity.
For sale
Price cut: $5K (7/11)
$344,900
1421 Clearwater Dr NE, Cullman, AL 35055
3beds
1,916sqft
Single Family Residence
Built in 2020
0.55 Acres Lot
$338,300 Zestimate®
$180/sqft
$25/mo HOA
What's special
Fenced backyardTile in bathsLarge pergolaSubway tile backsplashBrick and hardiplank exteriorHigh ceilingsUpgraded hardwood floors
- 106 days |
- 182 |
- 11 |
Zillow last checked:
Listing updated:
Listed by:
Barry Lawrence 256-962-1738,
Happy Homes Real Estate
Source: Strategic MLS Alliance,MLS#: 528620
Facts & features
Interior
Bedrooms & bathrooms
- Bedrooms: 3
- Bathrooms: 3
- Full bathrooms: 2
- 1/2 bathrooms: 1
- Main level bathrooms: 2
- Main level bedrooms: 1
Rooms
- Room types: Bath 1/2, Bathroom 2, Bedroom 3, Family Room, Foyer, Kitchen, Laundry, Loft, Master Bedroom
Basement
- Area: 0
Heating
- 2 Central Units, Central, Electric
Cooling
- Ceiling Fan(s), Central Air, Electric, Multi Units
Appliances
- Included: Dishwasher, Disposal, Electric Water Heater, Exhaust Fan, Gas Cooktop, Gas Range, Ice Maker, Microwave, Refrigerator, Stainless Steel Appliance(s)
- Laundry: Electric Dryer Hookup, Inside, Main Level, Washer Hookup
Features
- Ceiling - Smooth, Ceiling Fan(s), High Ceilings, Granite Counters, Double Vanity, Entrance Foyer, Kitchen Island, Pantry, Primary Bedroom Main, Recessed Lighting, Storage, Tile Shower, Walk-In Closet(s)
- Flooring: Carpet, Hardwood, Tile
- Windows: ENERGY STAR Qualified Windows, Insulated Windows
- Has basement: No
- Attic: Pull Down Stairs,Storage
- Has fireplace: No
Interior area
- Total structure area: 2,356
- Total interior livable area: 1,916 sqft
- Finished area above ground: 1,916
- Finished area below ground: 0
Property
Parking
- Total spaces: 2
- Parking features: Driveway, Attached, Garage Door Opener, Garage Faces Front
- Garage spaces: 2
- Has uncovered spaces: Yes
Features
- Levels: Two
- Stories: 2
- Patio & porch: Covered, Front Porch, Patio, Rear Porch
- Exterior features: Rain Gutters
- Fencing: Back Yard,Privacy,Wood
- Frontage length: 57.45'
Lot
- Size: 0.55 Acres
- Dimensions: .55 ac
- Features: Back Yard, Front Yard, Landscaped, Wooded
Details
- Parcel number: 76835
- Zoning: R2
Construction
Type & style
- Home type: SingleFamily
- Architectural style: Craftsman
- Property subtype: Single Family Residence
Materials
- Brick, HardiPlank Type
- Foundation: Slab
- Roof: Architectual/Dimensional,Shingle
Condition
- Year built: 2020
Utilities & green energy
- Sewer: Public Sewer
- Water: Public
- Utilities for property: Electricity Connected, Internet - Cable, Natural Gas Connected, Sewer Connected, Underground Utilities, Water Connected
Community & HOA
Community
- Features: Curbs, Sidewalks
- Security: Security System, Smoke Detector(s)
- Subdivision: Stone Creek
HOA
- Has HOA: Yes
- Amenities included: None
- HOA fee: $300 annually
- HOA name: Stone Creek Homeowners
Location
- Region: Cullman
Financial & listing details
- Price per square foot: $180/sqft
- Tax assessed value: $372,400
- Annual tax amount: $1,152
- Price range: $344.9K - $344.9K
- Date on market: 5/1/2026
- Electric utility on property: Yes
- Road surface type: Paved
Estimated market value
$338,300
$321,000 - $355,000
$1,801/mo
Price history
| Date | Event | Price |
|---|---|---|
| 7/11/2026 | Price change | $344,900-1.4%$180/sqft |
Source: Strategic MLS Alliance #528620 Report a problem | ||
| 5/1/2026 | Listed for sale | $349,900+35.8%$183/sqft |
Source: Strategic MLS Alliance #528620 Report a problem | ||
| 3/16/2020 | Sold | $257,608$134/sqft |
Source: Strategic MLS Alliance #408292 Report a problem | ||
Public tax history
| Year | Property taxes | Tax assessment |
|---|---|---|
| 2025 | $1,173 +6% | $37,260 +5.9% |
| 2024 | $1,107 -21.6% | $35,200 +4.4% |
| 2023 | $1,412 +24.9% | $33,720 +14.9% |
| 2022 | $1,130 +13.1% | $29,360 +13.6% |
| 2021 | $1,000 +2722.8% | $25,840 +2708.7% |
| 2020 | $35 +4.5% | $920 +4.5% |
| 2019 | $34 | $880 |
| 2018 | $34 | $880 -15.4% |
| 2017 | $34 -15.4% | $1,040 |
| 2016 | $40 | $1,040 |
Find assessor info on the county website
Monthly payment
Est. payment
Payment breakdown
Explore the cost of this home by adjusting the details. Changes won't be saved.Climate risks
Neighborhood: 35055
Nearby schools
GreatSchools rating
- 10/10Cullman City Primary SchoolGrades: PK-2Distance: 0.8 mi
- 10/10Cullman Middle SchoolGrades: 7-8Distance: 1.4 mi
- 10/10Cullman High SchoolGrades: 9-12Distance: 1.3 mi
Schools provided by the listing agent
- Elementary: East Elementary
- Middle: Cullman Middle
- High: Cullman
Source: Strategic MLS Alliance. This data may not be complete. We recommend contacting the local school district to confirm school assignments for this home.
- $402,0005 bd3 ba3.1k sqft1419 Wishing Well Dr NE, Cullman, AL 35055Off Market
- $418,500-- bd1 ba3.3k sqft1425 Clearwater Dr NE, Cullman, AL 35055Off Market
- $348,3003 bd2 ba2k sqft1418 Clearwater Dr NE, Cullman, AL 35055Off Market
- $353,600-- bd2 ba2.7k sqft1417 Wishing Well Dr NE, Cullman, AL 35055Off Market
- $363,0004 bd2 ba2.5k sqft1436 Clearwater Dr NE, Cullman, AL 35055Off Market
- $338,0004 bd3 ba2.3k sqft1438 Clearwater Dr, Cullman, AL 35055Off Market
- $353,400-- bd0 ba3k sqft1403 Clearwater Dr, Cullman, AL 35055Off Market
- $292,800-- bd1 ba2.1k sqft1427 Clearwater Dr NE, Cullman, AL 35055Off Market
A local agent can set up tours, give advice and negotiate with sellers.
A local lender can help you make sure your offer is ready when you are.
Similar homes
- $347,0004 bd3 ba2.4k sqft1445 Clearwater Dr NE, Cullman, AL 35055For Sale
 MLS ID #529491, Jeff Dockery. Strategic MLS Alliance
 - $335,0003 bd3 ba2.1k sqft903 Briarcliff Rd NE, Cullman, AL 35055For Sale
 MLS ID #529553, Jamie Oliver. Strategic MLS Alliance
 - $310,0003 bd2 ba1.5k sqft1850 Fox Meadow Trl, Cullman, AL 35055For Sale
 MLS ID #21926411, Alisha Phillips. ValleyMLS
 - $309,9003 bd2 ba1.5k sqft1643 Catoma Dr NE, Cullman, AL 35055For Sale
 MLS ID #529938, Team Martinez. Strategic MLS Alliance
 - $389,9003 bd3 ba2.4k sqft1603 Catoma Dr NE, Cullman, AL 35055For SaleMLS ID #530206, Wes Warren. Strategic MLS Alliance
- $334,5003 bd2 ba1.9k sqft2116 Wren Ave SW, Cullman, AL 35055For SaleMLS ID #21919812, Nancy Drinkard. ValleyMLS
- $331,5003 bd2 ba2.2k sqft2113 Wren Ave SW, Cullman, AL 35055For SaleMLS ID #528571, Ginger Stricklin. Strategic MLS Alliance
- $345,0004 bd3 ba2.2k sqft2070 Austin Dr NE, Cullman, AL 35058For SaleMLS ID #528631, Julie Cofer. Strategic MLS Alliance
- $349,0004 bd3 ba2.1k sqft1834 Loebner Ln SE, Cullman, AL 35055For SaleMLS ID #525725, Terri Mcgriff-Waldrop. Strategic MLS Alliance
- $369,9004 bd3 ba1.9k sqft1828 Magnolia Ln, Cullman, AL 35055For SaleNextHome
- $375,0004 bd3 ba2.1k sqft1835 Shadowbrook Ln, Cullman, AL 35055For SaleMLS ID #530380, Morgan Wright. Strategic MLS Alliance
- $369,9004 bd3 ba1.9k sqft1813 Wayne Ave NW, Cullman, AL 35055For SaleMLS ID #530207, Wes Warren. Strategic MLS Alliance
- $369,9004 bd3 ba1.9k sqft1828 Magnolia Ln SE, Cullman, AL 35055For SaleMLS ID #529303, Kalee Lantz. Strategic MLS Alliance
- $329,9004 bd3 ba2.7k sqft1813 Northwest LN, Cullman, AL 35055For SaleMLS ID #528540, Wes Warren. Strategic MLS Alliance
- $329,9004 bd3 ba2.1k sqft1802 Loebner Ln SE, Cullman, AL 35055For SaleMLS ID #528301, Team Martinez. Strategic MLS Alliance
- $359,0004 bd3 ba2.8k sqft1606 Woodland St NW, Cullman, AL 35055For SaleMLS ID #528072, Rita Fromhold. Strategic MLS Alliance
- $275,0003 bd2 ba1.5k sqft1097 Ackers St SW, Cullman, AL 35055For SaleMLS ID #530212, Leslie Hollingsworth. Strategic MLS Alliance
- $389,9003 bd3 ba2.1k sqft1502 Beth St NW, Cullman, AL 35055For Sale
 MLS ID #21447729, Heather Doyle, Joseph Carter Realty. GALMLS
 - $299,9003 bd2 ba1.8k sqft1221 Sheraton Rd SW, Cullman, AL 35055For SaleMLS ID #527875, Lindsey Ray. Strategic MLS Alliance
- $310,0003 bd2 ba1.8k sqft1826 Anise Cir S #E, Cullman, AL 35055For SaleMLS ID #529759, Dawn Chambers. Strategic MLS Alliance
